
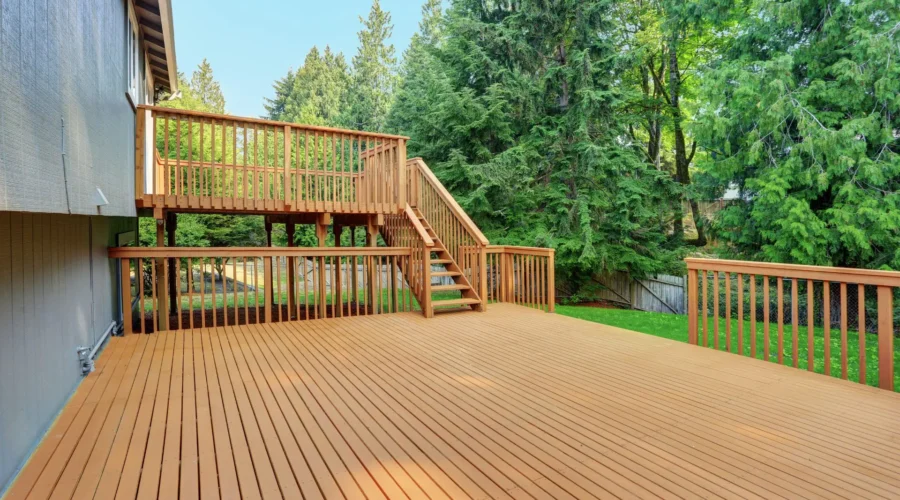
Multi-Level Deck Designs Perfect for Northwest Raleigh Yards
Northwest Raleigh’s rolling terrain creates beautiful neighborhoods with character and charm, but it also presents unique challenges for homeowners looking to maximize their outdoor living space. If you’re dealing with a sloping or uneven backyard, you’ve probably wondered how to create the functional, beautiful outdoor area you’ve always envisioned. The solution lies in innovative multi-level decks in Northwest Raleigh designed by a trusted deck builder who works with your property’s natural contours rather than against them.
Creating functional and beautiful outdoor living spaces shouldn’t be limited by your yard’s topography. With thoughtful design and professional craftsmanship, even the most challenging slopes can be transformed into stunning entertainment areas that add significant value to your home.
The Northwest Raleigh Terrain Challenge

Northwest Raleigh’s distinctive landscape features rolling hills, mature trees, and natural grade changes that give the area its scenic appeal. However, these same characteristics can create obstacles for traditional outdoor construction projects. Many homeowners in neighborhoods around The Haywood, along Pinecrest Rd, and in areas like Haywood Oaks Dr face similar challenges with sloping lots and uneven terrain.
Common grading and landscape issues include:
- Steep slopes that make traditional patios impractical
- Uneven terrain that creates unusable “dead zones” in backyards
- Drainage concerns on sloped properties
- Limited flat space for outdoor furniture and activities
- Difficulty accessing different areas of the yard
Traditional single-level decks often fall short for sloped lots because they require extensive grading, expensive retaining walls, or result in uncomfortably high structures that feel disconnected from the landscape. These solutions can be costly, disruptive to established landscaping, and may not comply with local building codes regarding deck height and setbacks.
What Are Multi-Level Decks?

Multi-level decks are innovative outdoor structures that feature multiple tiers or platforms connected by steps, walkways, or transitional areas. Rather than fighting against your property’s natural slope, these designs embrace the terrain and create distinct outdoor rooms at different elevations.
Picture a cascading series of outdoor living spaces, each with its own purpose and character. The upper level might feature a dining area that connects directly to your kitchen, while a lower level provides a cozy fire pit gathering space surrounded by integrated planters. Connecting pathways with built-in lighting guide family and guests safely between areas, while strategic railing placement ensures safety without obstructing views.
This approach differs significantly from single-level decks by working with natural grade changes instead of requiring extensive site preparation. The result is a more organic integration with your landscape, better drainage characteristics, and distinct zones that can serve multiple functions simultaneously.
Design Possibilities for Multi-Level Decks
The beauty of multi-level deck design lies in its versatility and customization options. Every property is unique, and your deck should reflect both your family’s lifestyle and your lot’s specific characteristics.
Tiered Composite Decking offers the perfect foundation for multi-level designs. Modern composite materials provide the warmth and beauty of natural wood without the maintenance concerns, making them ideal for Raleigh’s humid climate. These materials resist fading, splintering, and moisture damage while offering consistent color and texture across all levels. Whether your home features traditional brick, modern siding, or classic stone, composite decking complements both contemporary and established architectural styles.
One popular combination I often recommend to Northwest Raleigh families is integrating a screened porch on the upper level with open-air deck spaces on lower tiers. This approach maximizes seasonal comfort – the screened area provides bug-free relaxation during summer evenings, while the open decks offer sun exposure and entertaining space. I recently completed a project where we created distinct zones: a screened dining area connecting to the kitchen, an open grilling deck on the middle level, and a lower sun deck that transitions to a paver patio. This design gives the family four distinct outdoor environments within one cohesive structure.
Seamless Transitions between levels are crucial for both safety and usability. Wide, well-lit steps create comfortable movement between spaces, while strategic landings provide rest points and opportunities for decorative elements. Ramps can be incorporated where accessibility is important, and railings can be designed to define spaces while maintaining sightlines across the entire deck structure.
Built-In Planters and Greenery integration allows your deck to feel like a natural extension of your landscape rather than an imposed structure. Planters can be built into different levels, creating opportunities for seasonal color, privacy screening, or even small vegetable gardens. This approach helps soften the transition between constructed and natural spaces while providing year-round visual interest.
Defined Zones make multi-level decks incredibly functional for families. The upper level might feature a dining area with easy access to the kitchen, while a middle tier provides lounging space with comfortable outdoor furniture. A lower level could house a play area for children or a quiet reading nook surrounded by plantings. Each zone serves a specific purpose while contributing to the overall flow and functionality of the space.
Lighting and Railings serve dual purposes in multi-level designs. Proper lighting ensures safe navigation between levels during evening hours while creating ambiance for outdoor entertaining. LED strip lighting can be integrated into steps, while post lights or overhead string lights define different areas. Railings provide necessary safety features while offering opportunities for decorative elements that enhance your home’s architectural style.
Maximizing Usable Outdoor Space
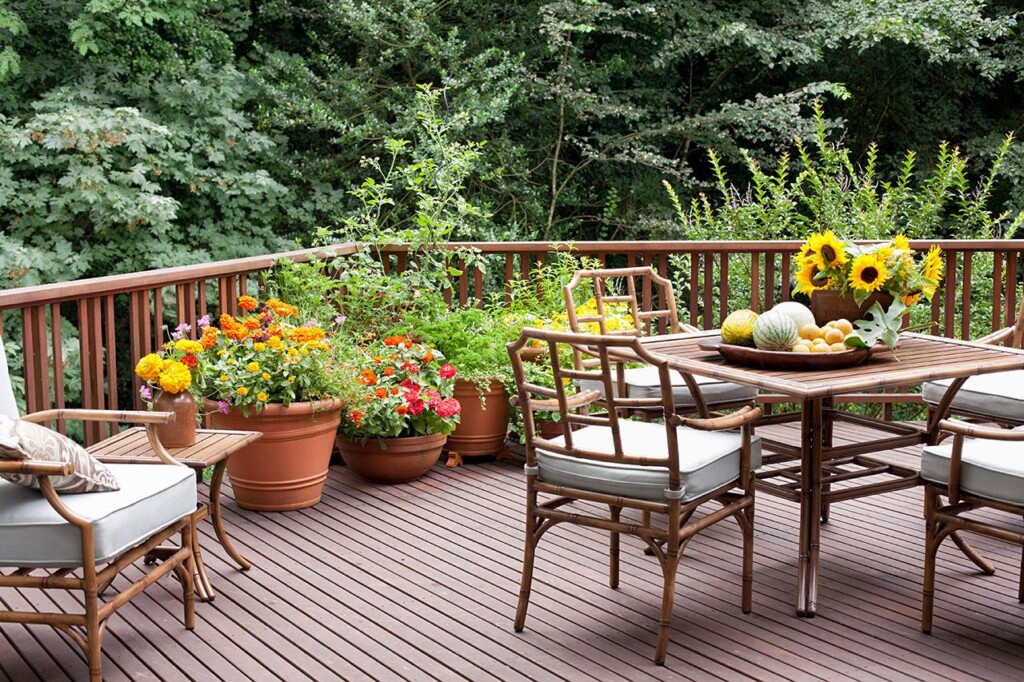
One of the most compelling benefits of multi-level deck design is the ability to transform previously unusable slopes into functional entertainment areas. Consider a typical Northwest Raleigh property with a 15-foot grade change from the house to the back property line. A traditional approach might require expensive retaining walls and extensive grading to create a single usable area.
A multi-level deck approach instead creates three or four distinct spaces at different elevations, actually providing more total usable square footage than a single large deck. The upper level connects to the main living areas, a middle tier provides primary entertaining space, and lower levels can serve specialized functions like outdoor kitchens, hot tub areas, or children’s play spaces.
Case examples from local projects demonstrate this transformation. A recent project near North Ridge Elementary School converted a steep, unusable backyard slope into a three-level entertainment area featuring an upper dining deck, middle-level lounging area with built-in seating, and lower fire pit area surrounded by integrated landscaping. The total usable outdoor space increased from virtually zero to over 800 square feet, while the natural slope drainage improved compared to the original grading.
Another example in the Falls of Neuse area maximized a small but steeply sloped yard by creating intimate spaces at different levels. Rather than one large deck that would have overwhelmed the small lot, the multi-level approach created a sense of spaciousness and privacy while maintaining the mature tree canopy that gives the neighborhood its character.
Custom Solutions from Professional Deck Builders
Creating successful multi-level decks requires expertise in both structural engineering and landscape design. Professional deck builders understand how to work with natural contours while ensuring compliance with local building codes and HOA requirements. In Raleigh, this includes considerations for wind loads, proper drainage, setback requirements, and height restrictions.
Working with natural contours requires careful site analysis and planning. Experienced builders will assess your property’s drainage patterns, soil conditions, and existing vegetation to create a design that enhances rather than disrupts the natural ecosystem. This might involve preserving mature trees by incorporating them into the deck design or positioning levels to work with existing drainage patterns.
Local codes and climate considerations are crucial for long-term success. Raleigh’s building codes require proper permits for multi-level structures, and the city typically requires stamped surveys for complex deck installations. As someone who regularly navigates this process, I handle all permitting requirements and ensure compliance with setback regulations, height restrictions, and structural requirements. Raleigh’s humid subtropical climate also demands specific construction techniques – proper ventilation, moisture barriers, and quality fasteners that can withstand temperature fluctuations, heavy rainfall, and occasional ice storms.
Quality craftsmanship becomes even more important in multi-level designs where structural integrity affects multiple levels and connecting elements. Professional installation ensures proper load distribution, secure connections between levels, and attention to details that affect both safety and appearance.
Collaboration between client and builder is essential for creating personalized solutions that reflect your family’s lifestyle and your property’s potential. This process begins with understanding how you want to use your outdoor space, your budget considerations, and any specific challenges or opportunities your lot presents. The best outcomes result from combining your vision with professional expertise in design and construction.
Pro Tip: Before selecting a contractor for your multi-level deck project, it’s important to ask the right questions when hiring deck builders in Northwest Raleigh to ensure you’re working with qualified professionals.
Integrated Landscaping Elements

Multi-level decks provide unique opportunities to integrate hardscaping and landscaping elements that create a cohesive outdoor environment. Rather than simply adding a deck to your backyard, this approach creates a complete outdoor living system that enhances your entire property.
Retaining walls and stone edging can be incorporated as both functional and decorative elements. These features help define different levels while providing opportunities for integrated seating, planters, or decorative lighting. Natural stone or manufactured materials can be selected to complement your home’s exterior and the deck’s overall design theme.
Planting beds can be built into different levels, creating opportunities for year-round color and texture. These might include perennial gardens, seasonal annuals, or even small trees that provide privacy screening between neighbors. The key is selecting plants that complement the deck’s scale and provide visual interest from multiple viewing angles.
Water features or fire pits can be incorporated into specific levels to create focal points and gathering areas. A fire pit on a lower level creates an intimate conversation area, while a small fountain on an upper level provides soothing background sound for dining areas. These elements help define the purpose of different zones while adding sensory appeal to the overall design.
I’ve also seen clients get creative with entertainment features – one family requested a hot tub on their middle level with privacy screening, while another wanted built-in bench seating around their fire pit area. The key is building deeper and wider decks that can accommodate these special features without feeling cramped. When we integrate paver patios at the base level, it creates a seamless transition between the constructed deck areas and the natural landscape, helping the entire structure feel like it belongs in Northwest Raleigh’s rolling terrain.
The integration of these elements should feel natural and purposeful rather than added as afterthoughts. Professional designers understand how to balance constructed and natural elements to create outdoor spaces that feel both sophisticated and comfortable.
Additional Benefits
Beyond solving the practical challenges of sloped lots, multi-level decks provide several additional benefits that make them attractive investments for Northwest Raleigh homeowners.
Added property value and curb appeal result from creating usable outdoor space where none existed before. Real estate professionals consistently report that well-designed outdoor living spaces provide strong returns on investment, particularly in Northwest Raleigh where outdoor entertaining is popular year-round. The visual impact of a well-designed multi-level deck can also enhance your home’s architectural appeal and neighborhood presence.
Improved accessibility and family-friendly design options make these decks practical for households with varying mobility needs. Unlike steep traditional decks that can be challenging for older family members or young children, multi-level designs can incorporate gentler transitions, wider landings, and multiple access points that accommodate different comfort levels.
The flexibility to create age-appropriate spaces within the same structure means your deck can evolve with your family’s changing needs. Play areas can be converted to entertainment spaces, and quiet retreats can be added as family dynamics change over time.
Transform Your Northwest Raleigh Yard Today

Multi-level deck designs offer Northwest Raleigh homeowners an innovative solution to the challenges of sloped lots and uneven terrain. By working with your property’s natural characteristics rather than against them, these structures create functional, beautiful outdoor living spaces that enhance both your lifestyle and your home’s value.
The transformation possibilities are limitless – from unusable slopes to stunning entertainment areas that rival any indoor living space. Whether you’re dealing with a steep grade, trying to maximize a small yard, or simply wanting to create distinct outdoor rooms for different activities, multi-level deck design provides the flexibility and functionality you need.
Professional design and construction ensure that your investment will provide years of enjoyment while adding significant value to your property. The combination of quality materials, expert craftsmanship, and thoughtful design creates outdoor spaces that truly extend your home’s living area into the natural beauty of Northwest Raleigh’s distinctive landscape.
Ready to explore the possibilities for your property? Contact AAA Fence and Deck today to schedule a free consultation. Our experienced team will assess your lot’s unique characteristics and work with you to design a multi-level deck solution that maximizes your outdoor living potential. Call 984-333-5313 or visit our website to begin planning your backyard transformation.
Frequently Asked Questions
Are multi-level decks more expensive than single-level designs?
While multi-level decks require more complex engineering and construction, they often provide better value by creating more usable space on challenging lots. The cost per square foot of usable outdoor space is often comparable or even lower than extensive grading and retaining wall solutions required for traditional approaches.
How long does multi-level deck construction typically take?
Construction timeline depends on design complexity, size, and site conditions. Most multi-level deck projects are completed within 2-4 weeks, including permitting and site preparation. Weather conditions and material availability can affect specific timelines.
Do multi-level decks require special permits in Raleigh?
Like all deck construction, multi-level designs require building permits when they exceed certain height and size thresholds. Professional builders handle the permitting process and ensure compliance with local building codes, HOA requirements, and setback regulations.
Can existing single-level decks be converted to multi-level designs?
In many cases, existing decks can be expanded or modified to create multi-level systems. This approach can be more cost-effective than complete replacement while achieving the benefits of multi-level design. A professional assessment can determine the best approach for your specific situation.
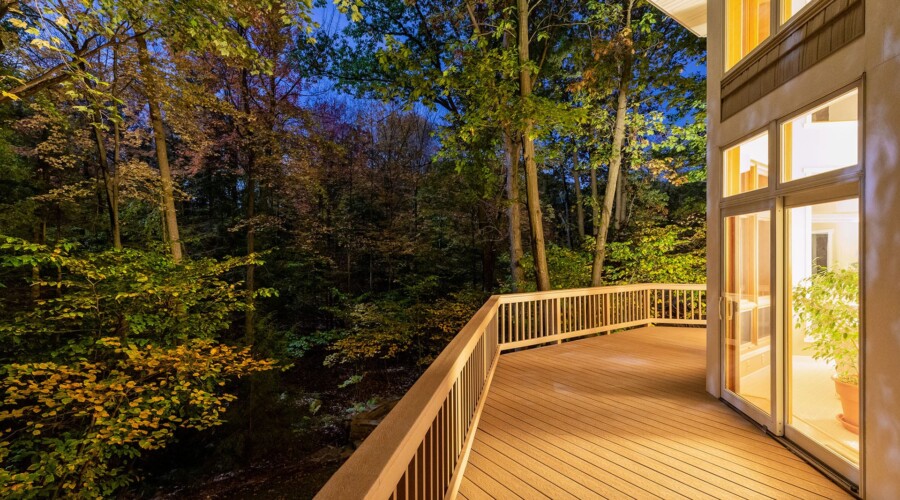
Essential Deck Maintenance Tips for Northwest Raleigh Homes
Picture this: It’s a perfect spring morning in Northwest Raleigh. You step outside with your coffee, ready to enjoy your deck, only to discover that winter has left behind a surprise—soft, spongy boards that give way under your feet, green algae slick enough to send you sliding, and what looks suspiciously like the beginnings of rot creeping along your railing posts.
Sound familiar? You’re not alone.
Last month, I visited a beautiful home near Hilburn Academy, where the owners were surprised to learn their three-year-old deck needed major repairs. “We thought we were doing everything right,” they told me. “We power-washed it once a year and touched up the stain when it looked faded.” The problem?
The humid subtropical climate of our region, combined with seasonal temperature swings and frequent rainfall, creates unique challenges for homeowners. Without proper care, even the highest-quality decks can succumb to moisture damage, mold growth, and structural deterioration. The good news? With the right maintenance approach and the help of a trusted deck builder in Northwest Raleigh, you can protect your deck’s appearance, safety, and your property’s overall value.
Climate Challenges in Northwest Raleigh, NC
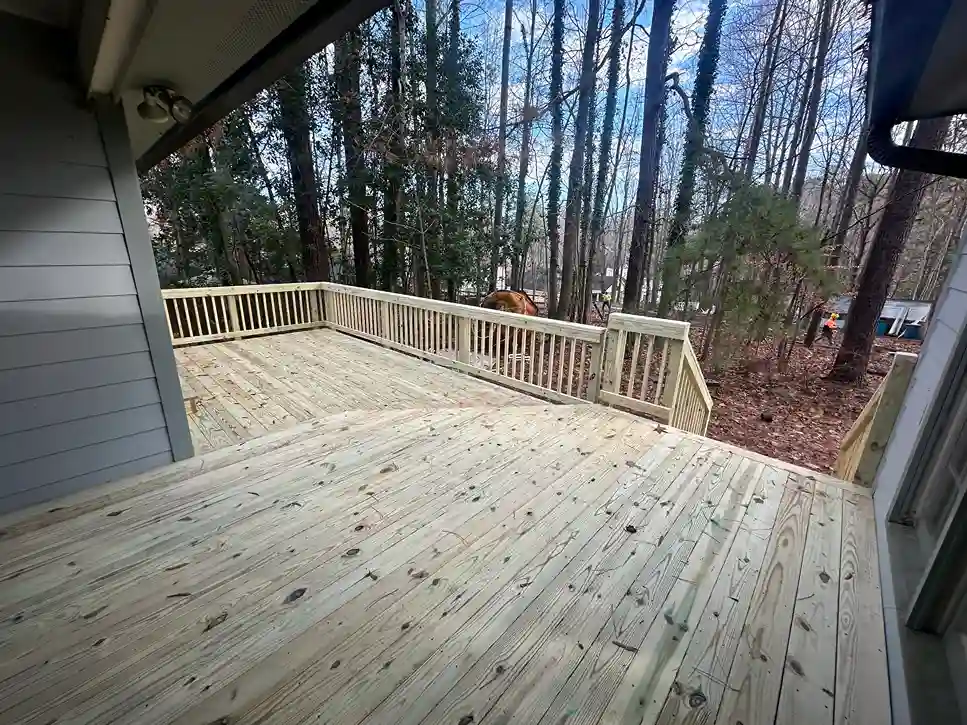
Northwest Raleigh and the broader Northwest region’s weather patterns present a perfect storm of conditions that can impact your deck’s longevity. From the busy corridors near Hilburn Dr and Pike Rd to the quieter residential areas, our region experiences hot, humid summers with temperatures often exceeding 90°F, coupled with high humidity levels that can reach 70-80%. These conditions create an ideal breeding ground for mold and mildew, while the moisture can penetrate wood fibers, causing swelling and eventual decay.
Winter brings its own challenges with temperature fluctuations that can range from freezing to mild within days. This freeze-thaw cycle causes expansion and contraction in deck materials, leading to cracks, splits, and loose fasteners. Spring and fall often deliver heavy rainfall, with North Carolina receiving an average of 43 inches of precipitation annually, much of which falls during intense storm events.
Common deck issues in our climate include:
- Moisture-related damage, such as wood rot and decay, that compromises structural integrity
- Mold and mildew buildup that creates unsightly and slippery surfaces
- UV fading from intense summer sun exposure strips away protective finishes
- Warping and cupping of deck boards due to moisture absorption and temperature fluctuations
- Rust and corrosion of metal fasteners and hardware can lead to loose connections
Regular Cleaning and Inspection
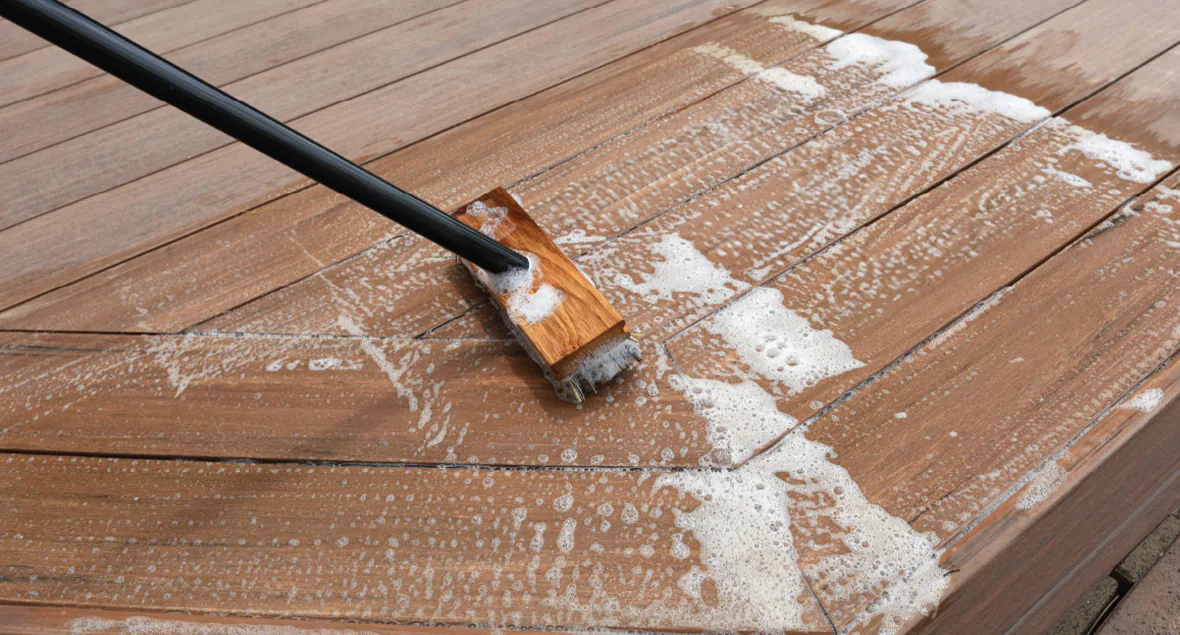
The foundation of effective deck maintenance lies in consistent cleaning and thorough inspections. Regular cleaning prevents the accumulation of moisture, organic debris, and contaminants that can lead to mold, algae growth, and wood degradation. In Northwest Raleigh’s humid environment, this routine becomes even more critical.
Establish a weekly visual inspection routine, walking your entire deck and looking for loose or protruding screws and nails, soft spots or spongy areas when you step down, cracks or splits in deck boards, areas where water pools rather than drains properly, and signs of insect activity or wood-boring pests. Monthly, conduct a more thorough inspection that includes checking railings for stability, examining the ledger board connection to your house, inspecting support posts and beams for damage, and testing stairs and handrails for wobbling or looseness.
For effective cleaning, you’ll need a stiff-bristle brush or broom for scrubbing, a garden hose with good water pressure, mild detergent or specialized deck cleaner designed for your material type, and a putty knife for removing debris from between boards. Consider investing in a deck brush with an extended handle to make the cleaning process more comfortable and thorough.
Repairing Damaged Boards Promptly
In North Carolina’s challenging climate, small problems can quickly become major issues if left unaddressed. Learning to identify when a deck board needs attention can save you significant time and expense down the road.
Signs that demand immediate attention include:
- Splintering that creates safety hazards for bare feet and indicates wood deterioration
- Soft or spongy spots that indicate rot or water damage beneath the surface
- Visible warping that creates trip hazards or allows water to collect in problem areas
- Cracking that allows moisture penetration deep into the wood fibers
- Discoloration that suggests mold, decay, or other moisture-related issues
For minor repairs, you can often handle the work yourself with basic tools. Sand down rough spots and splinters, apply wood filler to small cracks and holes, replace individual screws or nails that have worked loose, and treat small areas of mildew with appropriate cleaning solutions.
However, know when to call professionals. If you notice structural sagging or bouncing when walking on the deck, multiple boards showing signs of rot or severe warping, problems with railings or stairs that could impact safety, or damage to the underlying support structure, it’s time to search for experienced “deck builders near me” who understand the specific challenges of Northwest Raleigh’s climate.
Protective Finishes: Staining, Sealing, and Painting
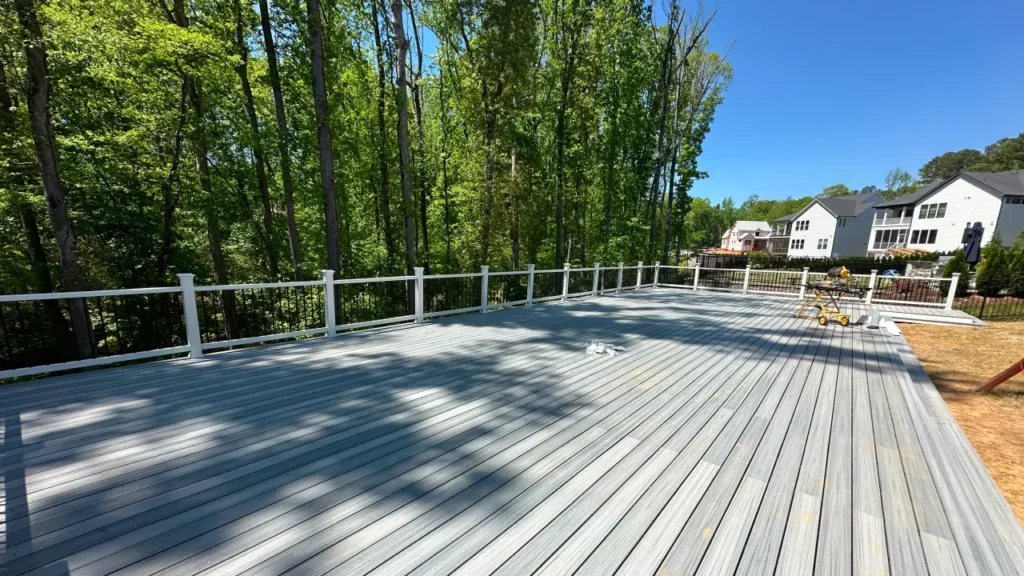
In North Carolina’s harsh climate, protective finishes serve as your deck’s first line of defense against moisture, UV rays, and temperature fluctuations. The key is choosing the right product and maintaining a consistent application schedule.
For wood decks, penetrating stains offer excellent protection while allowing the wood’s natural beauty to show through. These stains soak into the wood fibers, protecting from within while allowing the wood to breathe naturally. Semi-transparent stains offer a good balance of protection and aesthetics, while solid stains provide maximum protection but hide the wood’s natural grain.
A Word of Caution About Paint: I recently spoke with a homeowner who inherited a painted deck from previous owners. After just one year of normal family use—including pets running in and out—the paint was already peeling and flaking in high-traffic areas. This is exactly why we strongly advise against painting decks.
Paint creates a thick film on the surface that inevitably chips and peels, requiring complete stripping and repainting rather than simple reapplication. If you currently have a painted deck showing wear, consider this the perfect opportunity to strip it down and switch to a quality semi-transparent stain that will fade gracefully rather than peel away.
Composite decks require different care approaches. While they’re designed to be low-maintenance, they still benefit from periodic cleaning and the application of composite-specific products that can help restore color and provide additional UV protection.
Apply finishes during mild weather conditions, avoiding extremely hot, cold, or humid days. The ideal temperature range is between 50-80°F with humidity below 50%. Ensure your deck is completely clean and dry before application, and allow adequate drying time between coats and before foot traffic.
Power Washing Techniques for Northwest Raleigh Decks
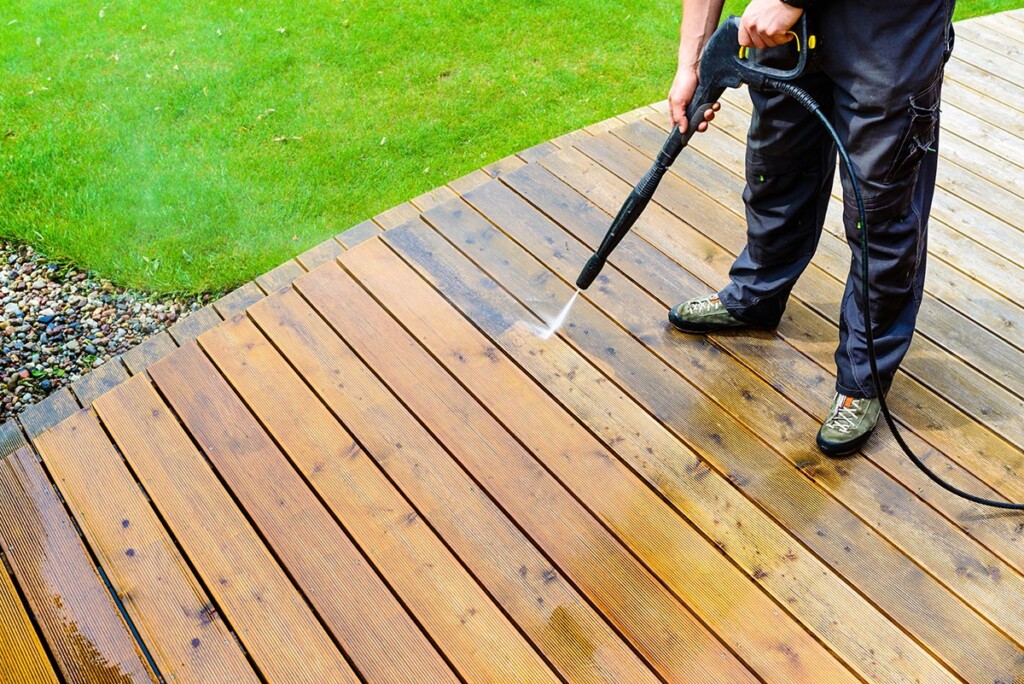
Power washing is especially useful for decks in shady areas like Glen Forest or near Umstead State Park, where organic buildup and mildew are more common due to dense tree cover and reduced airflow. However, in the hands of an inexperienced user, a pressure washer can cause significant damage to deck boards.
The benefits of proper power washing include the removal of embedded dirt and organic matter, elimination of mold and mildew, preparation of surfaces for new stain or sealant, and restoration of wood’s natural appearance. For most deck materials, keep pressure settings between 500-600 PSI for softwoods and up to 1200 PSI for hardwoods.
Use a fan tip rather than a concentrated stream, maintain a consistent distance of 12-18 inches from the surface, and work along the grain of the wood, not against it. Always test the pressure on an inconspicuous area first, and consider using a deck-specific cleaning solution in conjunction with the pressure washer for best results.
Professional Tip: While power washing can be effective for routine cleaning, I don’t recommend it for paint or stain removal. I’ve seen too many homeowners damage their deck boards trying to strip old finishes with high pressure. If you’re dealing with peeling paint or heavy buildup, proper scraping and sanding with 60-80 grit sandpaper will give you better results without risking wood damage. Always sand along the grain, never against it, and use a pole sander or electric pad sander for consistent coverage.
Annual power washing is typically sufficient for most Northwest Raleigh decks, though decks with heavy tree cover or those that see little direct sunlight may benefit from bi-annual cleaning.
Preventing Mold, Mildew, and Moisture Damage

Prevention is always more effective and cost-efficient than remediation when it comes to mold and moisture issues. In Northwest Raleigh’s humid climate, creating conditions that discourage mold growth should be a priority for every deck owner.
Ensure proper airflow around and under your deck by:
- Trimming vegetation that blocks air circulation and creates stagnant moisture pockets
- Avoiding furniture placement that traps moisture against deck surfaces for extended periods
- Maintaining adequate spacing between deck boards for proper drainage and ventilation
Position your deck to receive maximum sun exposure when possible, as UV rays naturally inhibit mold growth.
Make smart landscaping choices by planting shrubs and trees at appropriate distances to avoid excessive shade, using mulch sparingly near deck areas to reduce moisture retention, and ensuring proper grading so water flows away from the deck structure.
For treatment options, natural solutions like white vinegar and baking soda can effectively address minor mold issues, while commercial mold and mildew cleaners provide more aggressive treatment for established problems. Always follow manufacturer instructions and test any cleaning product on a small, inconspicuous area first.
When to Contact Deck Builders Near Me for Help
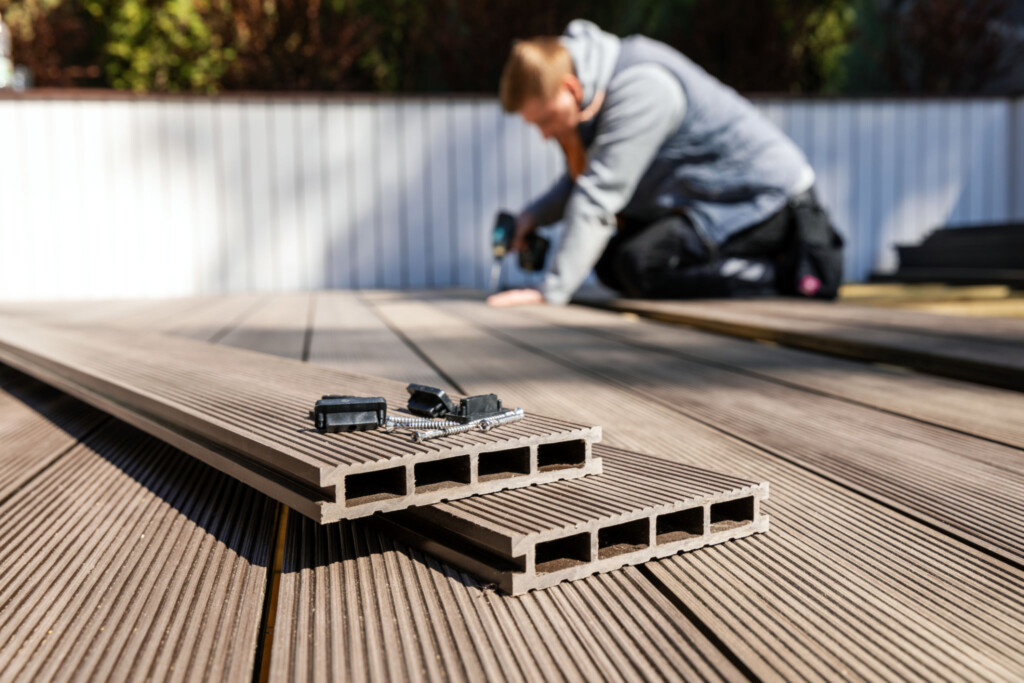
Some deck upkeep can be DIY, but major issues need professional care. Knowing when to call prevents small problems from turning into costly repairs.
Whether you’re dealing with routine maintenance, major repairs, or considering innovative multi-level deck designs for your Northwest Raleigh property, working with trusted deck builders provides the expertise needed for long-term success.
When searching for “deck builders near me” in Northwest Raleigh, whether near Pleasant Valley Promenade or Glenwood Ave, choose licensed and insured contractors with good reviews, experience in your deck material, and knowledge of local codes and weather. Reliable builders give detailed estimates, use durable materials for North Carolina’s climate, and back their work with warranties.
Combining your own cleaning and inspections with professional maintenance keeps your deck safer and helps it last longer.
Frequently Asked Questions
What's the best time of year to apply deck stain or sealant?
Late spring or early fall provide ideal conditions, with moderate temperatures and lower humidity levels that allow for proper curing.
How can I tell if my deck boards need professional replacement?
If boards feel soft or spongy underfoot, show extensive cracking, or have areas of rot larger than a quarter, professional replacement is recommended.
Should I use a roller or brush to apply deck stain?
Always use a brush for deck staining. I've learned from experience that rollers provide wildly uneven coverage due to the natural undulation in deck surfaces. A quality brush ensures the stain penetrates properly into the wood grain and provides consistent protection across the entire surface.
How long should I wait between power washing and applying new stain?
Allow your deck to dry completely for at least 24-48 hours after power washing before applying any finishes, longer if humidity levels are high.
What maintenance tasks can I do myself versus when should I call professionals?
Homeowners can typically handle cleaning, minor board repairs, and finish applications. Call professionals for structural repairs, extensive rot damage, or safety-critical issues with railings and stairs.
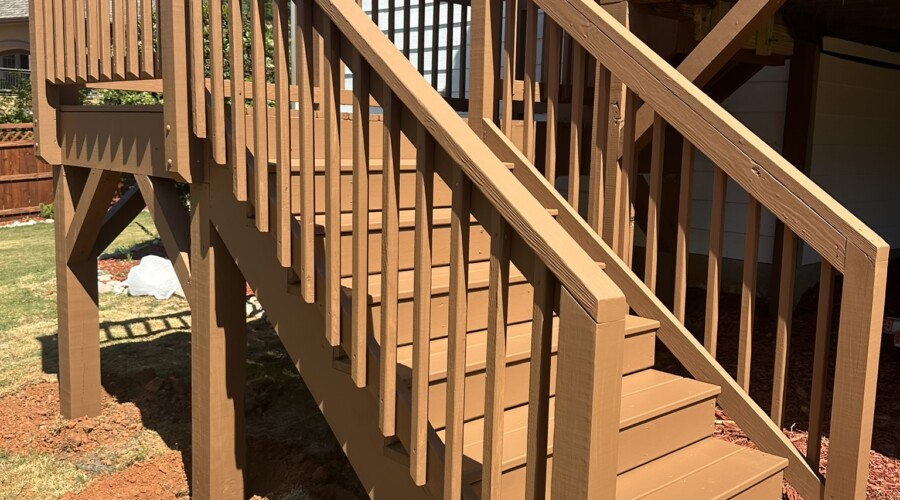
Screened Porch and Deck Installation Project in North Trail, NC
In this case study, we will share how our team at AAA Fence and Deck brought new life to a North Trail, NC home through the creation of a stunning screened porch and deck combination.
Our clients entrusted us with turning their vision into reality, and we delivered a beautiful, multi-functional outdoor space that seamlessly blends functionality, aesthetic appeal, and long-lasting durability.
This project exemplifies our passionate commitment to craftsmanship, meticulous attention to detail, and genuine dedication to exceeding our client’s expectations—values that have helped us become Raleigh’s trusted outdoor living specialists.
Client Background and Project Objectives

Site Preparation
A strong foundation starts with proper planning. We assessed soil conditions, mapped drainage to protect the home, and marked utility lines for safety. Our team minimized disruption to the landscape, preserving mature trees and native plants.
Foundation and Structural Framework
Built for strength and durability, we installed deep concrete footings and reinforced support posts for stability in all weather. Precise joist spacing and strategic blocking ensured a solid, squeak-free structure. The porch roof connection was specially reinforced for lasting durability.
Decking Installation
Every board was carefully measured, spaced, and installed to allow for natural expansion. We used a hidden fastener system for a clean look and designed the deck to drain water efficiently, extending its lifespan.
Screened Porch Construction
Our weather-tight roof connection prevents leaks, while expertly tensioned screens resist sagging and tearing. A self-closing door adds convenience and keeps insects out, creating a comfortable, three-season retreat.
Finishing Details
We applied premium wood protection, added decorative post caps for moisture control, and installed custom trim for a polished look. A final inspection ensured every detail met our high-quality standards.
Material Selection and Specifications

Decking Materials
The project utilized premium pressure-treated pine decking boards, selected for their excellent durability in North Carolina’s climate, cost-effectiveness balanced with performance, natural appearance complementing the wooded surroundings, resistance to decay, insects, and fungal growth, and ability to accept stains and protective treatments.
Screening and Frame Construction
The screened porch employed fine-mesh screening for insect protection without view obstruction, pressure-treated lumber framing for structural integrity, weather-resistant door fixtures, and proper pitch for rainfall management.
Railing System
The installation featured pressure-treated wood posts and rails for structural integrity, black metal balusters creating a contemporary aesthetic, proper height and spacing compliant with safety codes, and a design that maximizes view preservation.
Construction Process
Site Preparation
A strong foundation starts with proper planning. We assessed soil conditions, mapped drainage to protect the home, and marked utility lines for safety. Our team minimized disruption to the landscape, preserving mature trees and native plants.
Foundation and Structural Framework
Built for strength and durability, we installed deep concrete footings and reinforced support posts for stability in all weather. Precise joist spacing and strategic blocking ensured a solid, squeak-free structure. The porch roof connection was specially reinforced for lasting durability.
Decking Installation
Every board was carefully measured, spaced, and installed to allow for natural expansion. We used a hidden fastener system for a clean look and designed the deck to drain water efficiently, extending its lifespan.
Screened Porch Construction
Our weather-tight roof connection prevents leaks, while expertly tensioned screens resist sagging and tearing. A self-closing door adds convenience and keeps insects out, creating a comfortable, three-season retreat.
Finishing Details
We applied premium wood protection, added decorative post caps for moisture control, and installed custom trim for a polished look. A final inspection ensured every detail met our high-quality standards.
Project Outcomes and Benefits
Completed Features
The finished project delivered approximately 300 square feet of combined outdoor living space, a low-maintenance pressure-treated wood deck, a fully screened porch area protected from insects and light precipitation, metal balusters providing safety while maintaining views, and functional access to the yard for pets and family.
Technical Achievements
The project showcased AAA Fence and Deck’s technical expertise through seamless integration with existing home architecture, proper structural engineering for safety and durability, effective moisture management systems, and code-compliant construction meeting all local requirements.
Client Satisfaction and Project Evaluation
As with all AAA Fence and Deck projects, this installation underwent comprehensive quality checks during construction, a thorough final walkthrough with the clients, testing of all functional elements, and verification against design specifications in the patio.
“From start to finish, working with AAA Fence and Deck exceeded our expectations. Ryan and his crew were communicative, and professional, and clearly took pride in their work. They completed our deck and screened porch about a week after the demo, and everything turned out exactly as we discussed. The craftsmanship is outstanding, and we’ve already had several neighbors ask for their information. We love having morning coffee on the screened porch without worrying about insects, and our dog absolutely loves having protected access to the yard. We wouldn’t hesitate to recommend them to anyone looking for quality outdoor living spaces at a fair price.”
Warranty Protection
In alignment with company policy, the project was backed by AAA Fence and Deck’s labor warranty, manufacturer warranties on materials, and commitment to free repairs for any issues arising within the warranty period.
AAA Fence and Deck’s Approach to Excellence

This project exemplified the benefits of working with a veteran-owned business through disciplined project management, attention to detail in execution, commitment to delivering on promises, and respect for client property and specific requirements. As members of the American Fence Association (AFA), the Raleigh Chamber, and the North American Deck and Railing Association (NADRA), AAA Fence and Deck applied industry best practices throughout the project.
AAA Fence Deck specializes in wood and composite decks across Raleigh. If you’re looking for a reliable deck builder or screen porch builder in Raleigh, North Carolina contact AAA Fence and Deck today!
Whether you’re leaning towards the timeless beauty of wood or the low-maintenance appeal of composite, AAA Fence, and Deck Company has the perfect solution for you. Our expert deck-building team is standing by to help you choose the ideal decking material that fits your lifestyle, budget, and aesthetic preferences.
Don’t wait to start enjoying your dream outdoor living space. Contact us now for a free, personalized quote and take the first step towards creating the deck of your dreams!
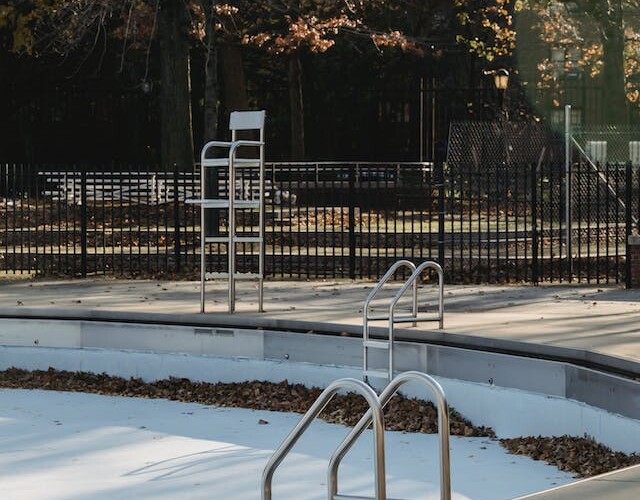
AAA Fence and Deck Pool Deck Project in Raleigh
Project Overview
AAA Fence and Deck, a veteran-owned company with over 30 years of experience in the Research Triangle area, undertook a comprehensive pool deck installation project in Sheffield Manor, NC, specifically in the Estates neighborhood. The project involved constructing a premium pressure-treated pine deck that partially encircles an existing above-ground pool, creating a seamless integration between the pool and the surrounding North Carolina landscape.
Client Requirements
The homeowner approached AAA Fence and Deck seeking a durable, safe, and aesthetically pleasing deck solution for their pool area. Their primary concerns centered on ensuring easy access to their above-ground pool while creating a comfortable space for poolside activities. Safety was paramount, with specific attention needed for proper drainage and ventilation systems. The design needed to meet all local building codes and safety requirements while complementing the existing property aesthetics.
Project Specifications
The project was located in the Estates neighborhood of Sheffield Manor, NC, utilizing premium pressure-treated pine in a half-circle configuration around the pool. The design featured an elevated structure with proper foundation support, complete with a code-compliant railing system and custom stair access. Strategic post placement ensures long-term stability, while weather-resistant construction methods protect against the elements.
Design Solutions
Strategic Layout
The design team created a half-circle configuration that maximizes the available space while maintaining proper clearance around the pool. This thoughtful layout provides optimal traffic flow for pool access, while ensuring adequate space for poolside furniture. The balanced visual appeal can be appreciated from all angles, and the efficient use of materials kept the project within budget constraints.
Material Selection
After careful consideration, premium pressure-treated pine was selected as the primary material for this project. This choice was based on several key factors: its superior durability in pool environments, natural resistance to decay and insects, and excellent strength-to-weight ratio.
The material’s cost-effectiveness compared to composite alternatives made it an attractive option, while its ability to accept stains and sealers allows for future customization.
Additionally, pressure-treated pine has a proven track record of performance in North Carolina’s climate, particularly in the Sheffield Manor area where summer humidity and occasional heavy rainfall require materials with excellent moisture resistance.
Safety Considerations
Safety was integrated into every aspect of the design, beginning with sturdy railings that meet all height requirements. The decking surface was carefully planned to prevent slipping, while the proper spacing between deck boards ensures adequate drainage. The stairs were constructed with precise rise and run ratios for safe passage, and provisions were made for strategic lighting installation.
Construction Process
Phase 1: Site Preparation and Foundation
The construction began with a detailed site survey, followed by careful marking of utility lines and securing necessary permits. The team established proper grade levels and installed concrete footings for post supports. Particular attention was paid to ensuring adequate drainage patterns throughout the site.
Phase 2: Framing
The framing phase commenced with the installation of main support posts, followed by construction of the primary beam structure. Floor joists were added with precise spacing, and blocking was implemented for additional stability. The team installed a ledger board with proper flashing to prevent water damage.
Phase 3: Decking and Features
In the final phase, premium pressure-treated deck boards were carefully laid, followed by installation of the custom railing system. The access stairs were constructed to exact specifications, and trim and finishing details were added to complete the look. Proper spacing was maintained throughout for ventilation.
Technical Challenges and Solutions
The project presented several technical challenges that required innovative solutions particular to Sheffield Manor’s terrain. Ground stability varied around the pool area due to the characteristic clay soil found in this region of North Carolina, necessitating additional footings and adjusted post depths to ensure a stable foundation. Maintaining consistent height with the existing pool structure required precise measurements and adjustable post bases for perfect alignment. Drainage considerations were addressed through slight slope incorporation and strategic board spacing.
Quality Assurance Measures
Throughout the construction process, regular inspections were conducted to ensure quality standards were met. This included moisture content testing of lumber before installation, verification of proper fastener selection and placement, and ongoing structural integrity checks. A final inspection confirmed full safety compliance.
Project Outcomes
The completed project met all performance metrics, finishing within the projected timeline and passing final inspection without need for corrections. All local building codes and safety requirements were satisfied, and the desired aesthetic and functional goals were achieved.
The client received significant benefits from the installation, including enhanced property value through the addition of functional outdoor living space and improved aesthetic appeal. The deck provides safe and convenient pool access points with comfortable lounging areas and adequate space for pool maintenance. The construction’s long-term durability is ensured through weather-resistant materials, proper ventilation to prevent moisture damage, and quality materials selected for extended lifespan.
Maintenance Recommendations
AAA Fence and Deck provided comprehensive maintenance guidelines to ensure the longevity of the deck. These include performing annual inspections of structural elements and conducting regular cleaning to prevent mildew buildup. Periodic sealing or staining may be needed based on weather exposure, and any damaged boards should be promptly repaired. Regular inspection of fasteners and railings helps maintain the deck’s structural integrity.
The project yielded valuable insights for future installations. Early coordination regarding pool equipment locations proved crucial for optimizing the deck layout. The implementation of proper moisture control measures emerged as a critical factor in ensuring longevity. Regular communication with homeowners throughout the process helped ensure complete satisfaction with the final result. Additionally, detailed pre-construction planning helped prevent installation delays and complications.
Conclusion
This pool deck project in Sheffield Manor showcases AAA Fence and Deck’s commitment to quality craftsmanship and customer satisfaction. As one of the company’s signature projects in the Research Triangle area, it demonstrates its expertise in navigating North Carolina building codes and addressing the specific challenges posed by the region’s climate and soil conditions.
The successful implementation of premium materials, careful attention to safety requirements, and strategic design choices resulted in a functional and attractive addition to the client’s property.
The project serves as a model for future pool deck installations throughout Sheffield Manor and surrounding communities, highlighting the importance of proper planning, quality materials, and expert installation techniques tailored to North Carolina’s unique environmental considerations.
AAA Fence and Deck’s Approach to Excellence

This project exemplified the benefits of working with a veteran-owned business through disciplined project management, attention to detail in execution, commitment to delivering on promises, and respect for client property and specific requirements. As members of the American Fence Association (AFA), the Raleigh Chamber, and the North American Deck and Railing Association (NADRA), AAA Fence and Deck applied industry best practices throughout the project.
AAA Fence Deck specializes in wood and composite decks across Raleigh. If you’re looking for a reliable deck builder or screen porch builder in Raleigh, North Carolina contact AAA Fence and Deck today!
Whether you’re leaning towards the timeless beauty of wood or the low-maintenance appeal of composite, AAA Fence, and Deck Company has the perfect solution for you. Our expert deck-building team is standing by to help you choose the ideal decking material that fits your lifestyle, budget, and aesthetic preferences.
Don’t wait to start enjoying your dream outdoor living space. Contact us now for a free, personalized quote and take the first step towards creating the deck of your dreams!
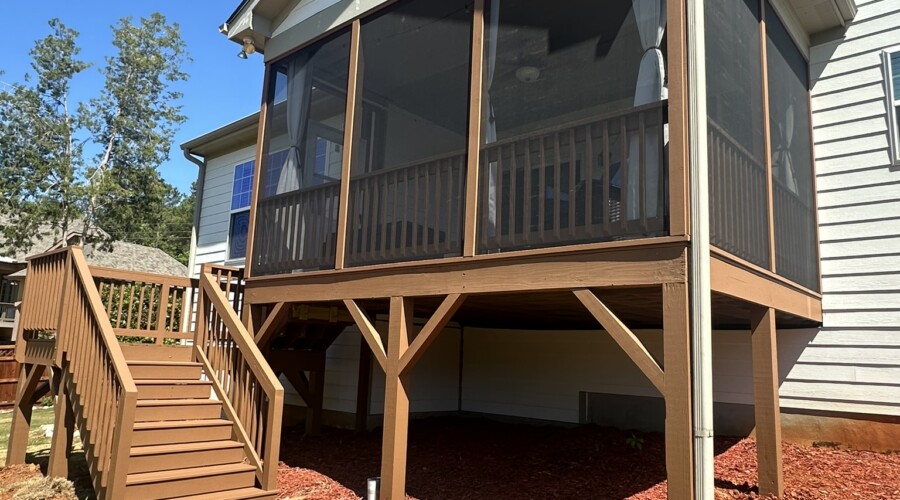
Screen Porch Restoration and Refinishing Success in North Ridge Estates, North Carolina
Project Overview

In this comprehensive case study, we examine how AAA Fence and Deck successfully designed and constructed a custom elevated screen porch with accompanying deck access in North Ridge Estates, NC. The project showcases the company’s expertise in creating functional outdoor living spaces while maintaining structural integrity and aesthetic appeal.
Client Requirements and Initial Assessment

The homeowner sought to enhance their property with a screened porch addition. Their primary requirements focused on creating a year-round outdoor living space that would maintain architectural consistency with the existing home. The design needed to include safe and convenient access via a well-constructed staircase while maximizing views of the backyard and ensuring privacy. The client specifically requested durable materials that would require minimal maintenance over time.
Site Analysis and Challenges

The project presented several key challenges requiring extensive construction expertise. The desired porch location necessitated elevated construction due to the terrain, with the support structure needing to account for the visible red clay soil composition. Ground preparation demanded careful planning for proper drainage.
The team needed to ensure seamless attachment to the existing house structure while meeting load-bearing requirements for the elevated design. Environmental factors, including local climate considerations and sun exposure management, played crucial roles in the planning process.
Project Planning and Design

With decades of experience in custom outdoor living spaces, the design team created a detailed project plan that perfectly matched the homeowner’s vision. They carefully chose premium materials, including top-grade pressure-treated lumber and durable screening, to ensure long-lasting quality. A coordinated brown stain complemented the home’s aesthetic, while a custom staircase provided both elegant access and safety.
The 12-foot elevation made a striking statement while maximizing scenic views. Reinforced support posts with diagonal bracing added strength and stability, balancing form and function. A seamlessly integrated drainage system allowed for worry-free enjoyment in any weather.
Construction Process
The project followed a precise and efficient five-phase construction plan. The foundation work established a strong structural base, while the main construction phase showcased expert craftsmanship in elevated design. Each subsequent phase—screen enclosure installation, staircase construction, and finishing work—progressed smoothly, ensuring a seamless and cohesive final product.
Technical Specifications
The completed project reflects professional-grade craftsmanship. A well-proportioned staircase ensures comfortable access, while the spacious 200-square-foot porch provides ample room for relaxation and entertainment. High-quality materials and expert construction techniques enhance durability and visual appeal.
Quality Assurance and Outcomes
Every detail of the finished project highlights superior workmanship. The solid, elevated structure, uniform stain application, and precision in design contribute to a beautiful, functional space that integrates perfectly with the home, elevating the outdoor living experience.
Maintenance and Long-Term Value
The use of premium materials and thoughtful design minimizes maintenance. Simple annual inspections and basic upkeep will preserve the space’s beauty and functionality for years. The adaptable design also allows for future modifications, ensuring lasting value.
Client Satisfaction
The North Ridge Estates project was completed on schedule with a consistently clean worksite. As the client noted:
“Ryan and the crew were great to work with. They gave us notice about a week before the start of the demo, and once they got started, they completed our deck and screened-in porch in about a week. Everything came out exactly as Ryan and I discussed. Wouldn’t hesitate to use them again or recommend them to friends and family. Outstanding company that does a great job at a fair price.”
This review underscores the project’s success, highlighting efficient timeline management, clear communication, and precise execution. The client’s willingness to recommend the service further affirms their satisfaction with both the process and the final result.
Check out more of our work like this custom elevated deck project in Emerald Chase, NC, where we overcame similar terrain challenges while creating a beautiful outdoor living space
Who is AAA Fence Deck?
AAA Fence Deck specializes in wood and composite decks across Raleigh. If you’re looking for a reliable deck builder or screen porch builder in Raleigh, North Carolina contact AAA Fence and Deck today!
Whether you’re leaning towards the timeless beauty of wood or the low-maintenance appeal of composite, AAA Fence, and Deck Company has the perfect solution for you. Our expert deck-building team is standing by to help you choose the ideal decking material that fits your lifestyle, budget, and aesthetic preferences.
Don’t wait to start enjoying your dream outdoor living space. Contact us now for a free, personalized quote and take the first step towards creating the deck of your dreams!
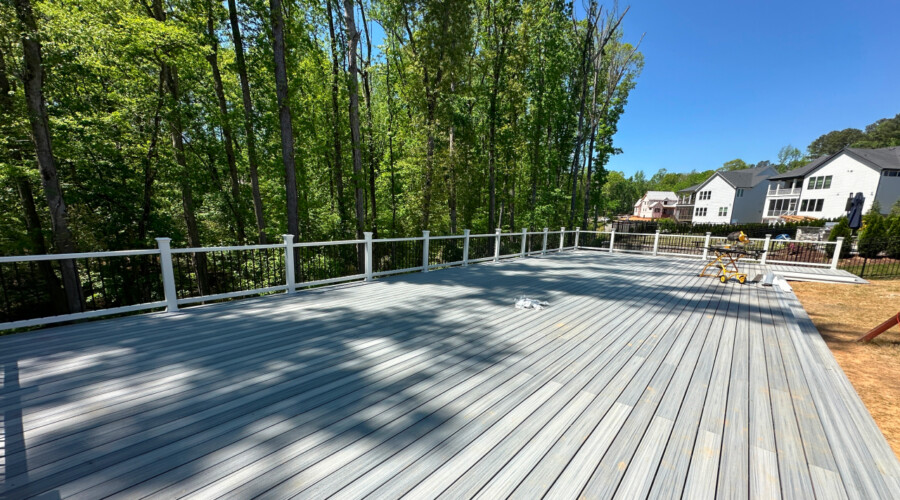
Hillside Trex Deck Installation in Cedar Hill Estates, North Carolina
Project Overview
In the heart of Cedar Hill Estates, North Carolina, our team recently completed a remarkable 30′ x 60′ elevated composite deck installation that showcases the perfect blend of engineering prowess and aesthetic design. Using Trex Transcend® decking in Foggy Wharf, this project transformed a challenging hillside into a stunning outdoor living space.
Client Challenge
The homeowners faced a common challenge in Cedar Hill Estates: a steeply graded lot that significantly limited their usable outdoor space. While their property offered stunning views of the surrounding woodland, the severe slope made it a project too difficult for the DIYU-focused homeowner. They sought a solution that would not only create substantial usable space but also maintain the property’s aesthetic appeal while requiring minimal maintenance. Safety and stability were paramount concerns, as was maximizing their property’s overall value.
Site Analysis and Design Considerations

Terrain Challenges
The property’s steep grade demanded careful consideration of multiple factors. Our team conducted thorough soil stability assessments to ensure proper foundation support. We developed comprehensive drainage management strategies to prevent water accumulation, while carefully planning post placement for optimal load distribution. The significant height variations required precise engineering, and we had to carefully plan access points for construction equipment and materials.
Environmental Factors
The wooded setting played a crucial role in our design decisions. Like a lot of our projects in Cedar Hill Estates and Raleigh at large, we prioritized tree preservation while accounting for natural drainage patterns. The shade coverage influenced our material selection process, and we worked diligently to integrate the structure with the existing landscape while preserving the local wildlife habitat.
Solution Development
Material Selection
For the decking material, we chose Trex Transcend® in Foggy Wharf. This premium product offers superior resistance to fading and staining, which is particularly important in shaded, moisture-prone environments. Backed by a 25-year limited residential fade and stain warranty, it provides the low maintenance our clients desire while perfectly complementing their home’s architecture.
To ensure the support structure was built for the long term, we installed heavy-duty concrete footings extending below the frost line, accompanied by a pressure-treated lumber frame rated for ground contact. Galvanized hardware provides superior corrosion resistance, while additional lateral bracing ensures wind resistance.
The aesthetic elements of the project received equal attention. The custom white-stained pressure-treated wood skirting creates a sophisticated contrast with the Foggy Wharf decking. A matching Trex railing system with black aluminum balusters provides safety without obstructing views, while solar-powered post caps add subtle evening illumination. A concealed fastening system ensures a clean, professional appearance.
Construction Process

The construction process unfolded in carefully planned phases to ensure optimal results. During site preparation and foundation work, our team began with a comprehensive site survey before moving into excavation. The installation of concrete foundations required precise attention to detail, with each footing strategically placed to provide maximum stability on the hillside terrain.
Our experienced crew simplified what could have been a complex installation with exacting precision, followed by careful beam placement and securing. The joist system installation required particular attention to ensure proper spacing and support across the expansive 1,800-square-foot area.
As we moved into the decking installation phase, the true transformation began to take shape. The Trex decking installation utilized a concealed fastener system, creating a clean, seamless appearance. The custom skirting fabrication and installation proved to be one of the project’s most distinctive features, with the white-stained pressure-treated wood creating a striking contrast against the Foggy Wharf decking.
Technical Specifications
The completed deck spans an impressive 60 feet in length and 30 feet in width, creating 1,800 square feet of usable outdoor living space. The structure rises from 4 to 12 feet above grade, accommodating the significant slope of the property. The railing system stands 36 inches high, meeting all local safety codes while maintaining an open, inviting appearance.
The engineering specifications ensure the deck can handle substantial weight loads, with a live load capacity of 40 pounds per square foot and a snow load rating of 30 pounds per square foot. Wind resistance capabilities up to 90 mph provide peace of mind during severe weather events.
Project Outcomes

The transformation of this hillside space exceeded our client’s expectations in several ways. The most immediate impact was the creation of 1,800 square feet of flat, usable outdoor living space where previously there had been only an unusable slope. The multi-level design not only solved accessibility issues but created natural zones for different activities.
From an aesthetic perspective, the project achieved remarkable success in complementing the existing architecture while adding its distinctive character. The combination of Foggy Wharf decking and white-stained skirting creates a sophisticated, contemporary look that enhances the home’s overall appearance. The preserved woodland views add natural beauty to the space, while the solar caps provide subtle illumination for evening enjoyment.
Explore another showcase of our craftsmanship in this screen porch renovation in North Ridge Estates, featuring similar attention to detail and transformative results.
Long-Term Value and Maintenance
The durability of Trex Transcend decking ensures this investment will continue to pay dividends for decades to come. Unlike traditional wood decking, this composite material requires minimal maintenance – typically just occasional cleaning with soap and water. The pressure-treated skirting may require periodic touch-ups of the white stain, but its protected placement under the deck line minimizes wear and exposure.
Client Experience and Satisfaction
The homeowners report that the new deck has fundamentally changed how they use their outdoor space. What was once an unusable hillside has become their favorite gathering place for family events and quiet evening relaxation. The multiple zones created by the deck’s design allow for simultaneous activities – dining, lounging, and children’s play areas all coexist harmoniously in the space.
Who is AAA Fence Deck?
AAA Fence Deck specializes in wood and composite decks across Raleigh. If you’re looking for a reliable deck builder or screen porch builder in Raleigh, North Carolina contact AAA Fence and Deck today!
Whether you’re leaning towards the timeless beauty of wood or the low-maintenance appeal of composite, AAA Fence, and Deck Company has the perfect solution for you. Our expert deck-building team is standing by to help you choose the ideal decking material that fits your lifestyle, budget, and aesthetic preferences.
Don’t wait to start enjoying your dream outdoor living space. Contact us now for a free, personalized quote and take the first step towards creating the deck of your dreams!
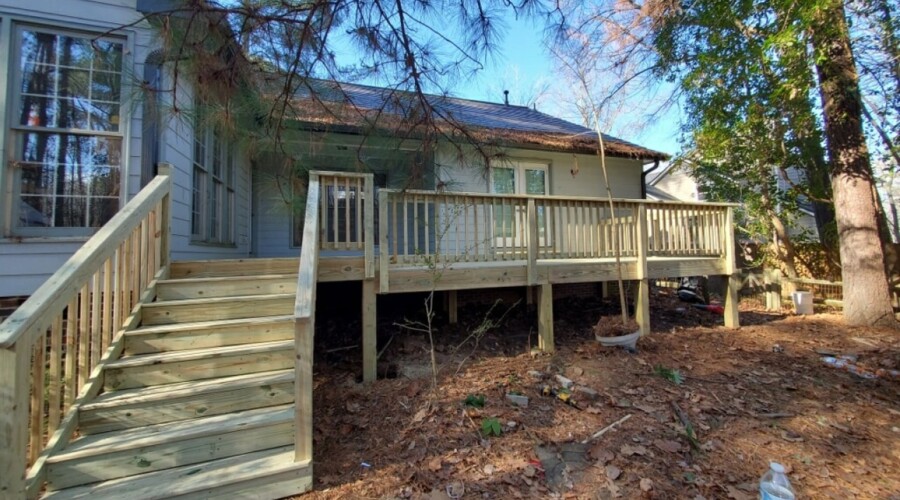
A Custom Elevated Deck Project in Emerald Chase, NC
Project Overview
When the homeowners in Emerald Chase, NC, contacted AAA Fence and Deck, experts in deck building in Raleigh NC, they presented a common yet challenging scenario: they wanted to maximize their outdoor living space despite having a significantly sloped backyard surrounded by mature trees. The property’s natural setting offered beautiful views but posed several construction challenges that would require careful planning and expertise to overcome.
The clients’ vision was clear – they wanted a spacious, elevated deck that would seamlessly extend their living space while preserving the natural aesthetics of their wooded lot. However, the project came with its own set of unique challenges that the homeowners would only trust to AAA Fence and Deck’s 30+ years of experience in the industry.
Initial Challenges
The property’s terrain presented significant complexities from the start. The steep grade required careful consideration for structural support, and the presence of mature trees meant that the construction team needed to work around existing root systems while ensuring adequate foundation space. Soil stability was a concern due to the woodland setting, and the sloped terrain limited equipment access.
The design requirements weren’t too complex. The deck needed to be elevated to match the home’s main floor level, and multiple exit points from the house needed to be accommodated. The team also had to ensure the design integrated well with existing architectural elements while meeting local building codes.
Design Solutions

After careful site evaluation and consultation with the homeowners, AAA Fence and Deck developed a comprehensive plan that addressed all challenges while meeting the client’s aesthetic and functional requirements. The final design featured a single-level elevated deck using premium pressure-treated lumber, with reinforced support posts placed strategically to ensure stability on the sloped terrain. The team carefully planned the placement of support structures to work around existing tree root systems and designed custom stairs with proper rise-and-run ratios for safe access.
Safety was paramount in the design, with a code-compliant railing system installed at 36 inches high. The design incorporated proper spacing between balusters to meet safety requirements, an anti-slip decking surface pattern, and additional structural support for elevated sections.
Construction Process

The construction phase was methodically planned to minimize disruption to both the property and the surrounding environment. The process began with careful site preparation, including marking utility lines and critical root zones of mature trees. The team installed erosion control measures to protect the sloped terrain and created safe access points for material delivery and equipment.
Foundation work proved particularly challenging, requiring the installation of deep footings to reach stable soil beneath the slope. The team precisely placed support posts to ensure level construction and implemented additional drainage solutions to manage water runoff.
The deck construction itself involved installing pressure-treated framing with proper spacing and support, applying weather-resistant decking materials, custom fitting around existing house features, and installing coordinated railing systems.
Overcoming Unexpected Challenges
During construction, several unexpected challenges emerged. The project coincided with an unusually wet season in Raleigh, which complicated construction on the sloped terrain. AAA Fence and Deck implemented additional drainage solutions and adjusted the work schedule to ensure quality wasn’t compromised.
Supply chain issues affecting pressure-treated lumber availability threatened to delay the project. However, through established supplier relationships, AAA Fence and Deck was able to secure the necessary materials without significant project delays.
Quality Assurance and Results

The completed project delivered approximately 400 square feet of usable deck space, featuring premium pressure-treated pine decking boards, matching pressure-treated railings with standard balusters, and custom-built stairs with proper landing areas. Multiple access points were incorporated to accommodate different entry/exit requirements.
The finished deck provided numerous benefits to the homeowners, including expanded outdoor living space, improved traffic flow, and enhanced property value. The design successfully integrated with the existing architecture while preserving the natural woodland setting.
Client Satisfaction and Maintenance

The homeowners expressed high satisfaction with both the construction process and final results, particularly noting the professional project management, clear communication throughout the process, and attention to detail in construction. The team maintained a clean and organized work site and minimized disruption to daily activities.
To ensure the deck’s longevity, AAA Fence and Deck provided the homeowners with comprehensive maintenance recommendations, including annual inspection protocols, cleaning recommendations, and sealing and treatment schedules.
Lessons Learned and Future Applications
This project reinforced several important principles for AAA Fence and Deck, particularly regarding the importance of thorough site evaluation and flexible scheduling during challenging weather conditions. The value of maintaining strong supplier relationships and detailed pre-construction planning became evident throughout the project.
The success of this project led to several process improvements for future elevated deck constructions, including enhanced pre-construction soil testing protocols, updated material ordering timelines, and refined drainage solution implementations.
Explore similar projects like our hillside Trex® deck installation in Cedar Hill Estates, featuring Foggy Wharf composite decking and custom white-stained skirting.
Who is AAA Fence Deck?
AAA Fence Deck specializes in wood and composite decks across Raleigh. If you’re looking for a reliable deck builder or screen porch builder in Raleigh, North Carolina contact AAA Fence and Deck today!
Whether you’re leaning towards the timeless beauty of wood or the low-maintenance appeal of composite, AAA Fence, and Deck Company has the perfect solution for you. Our expert deck-building team is standing by to help you choose the ideal decking material that fits your lifestyle, budget, and aesthetic preferences.
Don’t wait to start enjoying your dream outdoor living space. Contact us now for a free, personalized quote and take the first step towards creating the deck of your dreams!

Warm Up Your Evenings With Deck Heating Solutions
Are cold evenings keeping you from enjoying your deck? This guide from a trusted local deck builder in Raleigh explores practical deck heating solutions to extend your outdoor living season. We’ll cover primary heating options, advanced technologies, and key factors to consider when choosing the right system for your deck.
Learn how to enhance satisfaction by creating a warm, inviting outdoor space that resists mildew and stands up to North Carolina’s climate. Discover ways to transform your deck into a cozy retreat, no matter the temperature outside.
Primary Deck Heating Solutions

Primary heating solutions for decks cater to various budgets and complement outdoor kitchens. Homeowners can select from permanent installations or movable units, ensuring warm evenings on their freshly pressure-washed decks. For optimal heating in Raleigh’s climate, you will need between 40-70 BTUs for every square foot of deck space you wish to heat.
Fire Features
Fire features offer a practical and aesthetically pleasing heating solution for decks in the Research Triangle area. These installations, ranging from built-in fireplaces to portable fire pits, provide warmth and ambiance for outdoor gatherings.
In Raleigh, fire features must follow specific regulations – fires cannot exceed three feet in height or two feet in diameter, and they must be used only for heating or cooking purposes.
Homeowners can choose options that complement their deck’s design and meet local building codes, ensuring safety and functionality.
When selecting a fire feature, considerations include fuel type (wood, gas, or electric), size, and placement on the deck. The construction process often involves reinforcing the deck floor to support the weight of the feature.
Proper installation is crucial for safety and longevity, especially in regions like Virginia where weather conditions can vary. Here’s a comparison of common fire feature types:
| Fire Feature Type | Fuel Source | Installation Complexity | Portability |
|---|---|---|---|
| Built-in Fireplace | Wood or Gas | High | Permanent |
| Fire Pit | Wood, Gas, or Electric | Medium | Some models portable |
| Chiminea | Wood | Low | Portable |
Portable Options
Portable heating options offer flexibility for deck owners in the Research Triangle. These units, including propane heaters and electric infrared lamps, provide targeted warmth without permanent installation.
Infrared heaters are generally the most efficient outdoor heaters, as they warm people directly instead of heating the surrounding air. Homeowners can easily move these devices to accommodate different seating arrangements or store them when not in use.
When selecting portable heaters, consumers should consider fuel efficiency, heat output, and safety features. For optimal coverage, experts recommend one heater per conversation area or gathering spot on the deck. Many modern units incorporate advanced manufacturing techniques to improve energy efficiency and reduce environmental impact.
Before making an investment, homeowners should gather information on various models and compare their concrete benefits for outdoor use. Electric infrared heaters can reach 85% radiant efficiency within seconds of being switched on.
Advanced Options

Advanced heating options for decks in the Carolinas include infrared heating, heated flooring, and luxury additions. These solutions offer efficient warmth for porches and patios, enhancing outdoor living spaces. Homeowners in Atlanta and beyond can explore practical alternatives to traditional heating methods, incorporating innovative technologies with quality lumber for optimal comfort.
Infrared Heating
Infrared heating systems offer an efficient solution for deck warming in Georgia. These advanced units utilize electromagnetic radiation to directly heat objects and people, rather than the surrounding air. Precast concrete surfaces can effectively absorb and retain this heat, providing a cost-effective option for outdoor spaces.
The technology behind infrared heating aligns with corporate social responsibility goals by reducing energy consumption. Pricing for these systems varies based on coverage area and power output. Here’s a comparison of infrared heating options:
| Type | Coverage Area | Power Output | Installation |
|---|---|---|---|
| Wall-mounted | 100-200 sq ft | 1500-3000W | Permanent |
| Ceiling-mounted | 150-300 sq ft | 2000-4000W | Permanent |
| Freestanding | 50-100 sq ft | 1000-2000W | Portable |
Heated Flooring
Heated flooring systems provide an innovative solution for deck comfort in New Jersey. These systems utilize advanced engineering techniques to integrate heating elements beneath the deck surface, ensuring even warmth distribution. Homeowners can enjoy extended outdoor seasons while promoting sustainability through efficient energy use.
The automation capabilities of heated flooring systems allow for precise temperature control in outdoor spaces, including sunrooms. Contractors in New Jersey can install these systems during deck construction or as part of a renovation project, enhancing the overall value and functionality of the outdoor living area. This technology offers a discreet heating option that maintains the aesthetic appeal of the deck while providing consistent warmth underfoot.
Luxury Additions
Luxury additions to deck heating solutions offer homeowners unparalleled comfort and style. These high-end options include integrated sound systems, smart lighting, and built-in outdoor kitchens that complement heating elements. Builders incorporate these features seamlessly, enhancing the overall outdoor living experience while maintaining a clean, pressure-washed appearance.
Advanced deck heating solutions provide a panoramic view of comfort. Retractable glass enclosures and motorized pergolas work in tandem with heating systems to create climate-controlled spaces. These sophisticated additions allow for year-round enjoyment of outdoor areas, adapting to various weather conditions while ensuring consistent warmth and protection:
- Smart climate control systems
- Integrated entertainment features
- Customizable lighting solutions
- Retractable enclosures for weather protection
Practical Solutions
Practical heating solutions for decks offer homeowners cost-effective options for extending outdoor living seasons. Residential builders serving the area can integrate energy-efficient radiant heating systems during deck construction or resurfacing projects, providing consistent warmth without compromising aesthetics.
Deck coatings with thermal properties present another practical solution for heat retention. These specialized coatings not only protect the deck surface but also help maintain a comfortable temperature, reducing the need for additional heating elements. Homeowners can consult with local builders to explore these innovative options that combine functionality with energy efficiency.
Things to Consider When Choosing Heating Solutions for Decks

Selecting the right deck heating solution involves evaluating energy efficiency, safety features, and maintenance requirements. In Raleigh, heating systems must follow specific regulations, including maintaining a minimum 15-foot distance between portable outdoor fireplaces and structures or combustible materials.
Energy Efficiency
Energy-efficient deck heating solutions optimize space utilization while minimizing energy consumption. Homeowners can select designs that incorporate smart thermostats and zoning capabilities, allowing for precise temperature control in specific areas. Regular inspections ensure these systems maintain peak efficiency, preventing unnecessary energy waste.
When choosing deck heating options, consumers should consider the long-term energy costs and environmental impact. Efficient systems not only reduce utility bills but also help prevent mold growth by maintaining consistent temperatures. Proper design and installation by qualified professionals are crucial for maximizing energy efficiency and ensuring the longevity of the heating system.
Safety Features
Safety features play a crucial role in deck heating solutions. In Raleigh, safety regulations require maintaining a 3-foot “kid-free zone” around open fires and space heaters, and all heating equipment must be listed by a qualified testing laboratory. Built-in systems often include temperature sensors and fail-safe controls to ensure safe operation in various weather conditions.
Proper installation of deck heating systems requires adherence to local building codes and safety standards. Professional deck contractors use flame-resistant materials and maintain safe clearances from combustible surfaces. Regular maintenance, including cleaning and inspection of electrical components, helps prevent potential hazards and ensures long-term safety for homeowners.
Maintenance Requirements
Maintenance requirements for deck heating solutions vary depending on the type of system installed. Regular cleaning and inspection of components ensure optimal performance and longevity. Homeowners should schedule annual professional check-ups to address potential issues before they escalate.
Different heating systems have specific maintenance needs, and professional maintenance should be scheduled annually to ensure optimal performance and safety. Here’s a comparison of maintenance requirements for common deck heating options:
| Heating System | Cleaning Frequency | Professional Inspection | Common Maintenance Tasks |
|---|---|---|---|
| Fire Pit | After each use | Annually | Ash removal, grate cleaning |
| Infrared Heater | Monthly | Bi-annually | Dust removal, bulb replacement |
| Heated Flooring | Seasonally | Annually | System testing, thermostat calibration |
Looking for a Reliable Custom Deck Contractor? Contact AAA Fence and Deck today!
Ready to elevate your backyard experience? Whether you’re leaning towards the timeless beauty of wood or the low-maintenance appeal of composite, AAA Fence and Deck Company has the perfect solution for you.
We’ve recently completed stunning deck projects in Chapel Hill and also around Oak Hallow Apartments near Harrison Bluffs Townhomes along Black Creek Greenway and W Dynasty Dr, showcasing our commitment to quality craftsmanship.
Our expert team is standing by to help you choose the ideal decking material that fits your lifestyle, budget, and aesthetic preferences. Don’t wait to start enjoying your dream outdoor living space.
Contact us now for a free, personalized quote and take the first step towards creating the deck of your dreams!
Frequently Asked Questions
How do advanced deck heating options differ from primary solutions?
Advanced deck heating options, such as radiant floor systems and infrared heaters, provide more efficient and uniform warmth compared to primary solutions like fire pits or patio heaters. These advanced systems integrate seamlessly into the deck's structure, offering consistent heat distribution and improved energy efficiency for year-round outdoor enjoyment.
What factors should I consider when selecting a deck heating system?
When selecting a deck heating system, consider climate, deck material compatibility, energy efficiency, installation costs, safety features, and desired heat output. Evaluate options like radiant floor heating, infrared heaters, or fire pit tables to find the best solution for your outdoor space and comfort needs.
Are deck heating solutions energy-efficient and cost-effective for regular use?
Deck heating solutions can be energy-efficient and cost-effective for regular use, depending on the system chosen and local energy prices. Modern options like infrared heaters or electric radiant heating mats offer targeted warmth, potentially reducing overall energy consumption compared to traditional outdoor heating methods.
Can deck heating systems be installed on existing decks?
Deck heating systems can be installed on existing decks, but it requires careful planning and may involve modifications. The process typically includes adding insulation, installing heating elements, and updating electrical systems. Professional assessment is recommended to ensure safety and optimal performance.
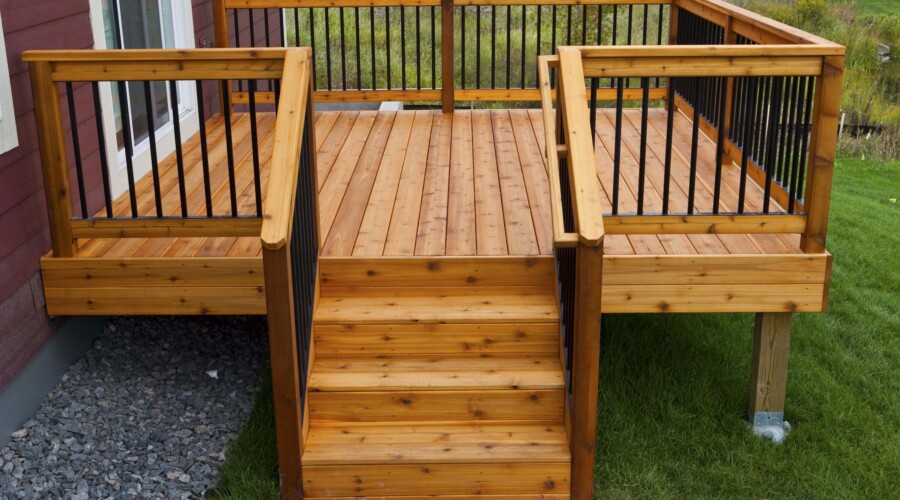
17 Creative Design Ideas to Maximize Small Backyard Deck
Small backyards often limit deck design options, but creativity can transform even the tiniest spaces. This article presents 17 small backyard deck ideas from a premium local deck builder, from built-in seating with hidden storage to vertical gardens and retractable shade solutions.
Discover how to optimize your outdoor space, enhance functionality, and create a cozy retreat. Whether you’re planning a new deck or upgrading an existing one, these design tips will help you make the most of your limited area while adding value to your home.

1. Built-in Seating with Hidden Storage
Built-in seating with hidden storage combines style and practicality, making the most of limited space while keeping the area neat and inviting. The seating can be built along the edges of the deck, creating a cozy spot for relaxing or entertaining guests. Storage compartments under the seats offer space for items like cushions, gardening tools, or outdoor utensils, helping keep the deck organized.
Custom benches can be designed to match the deck’s style, creating a unified look. These built-in features not only save space but also improve the deck’s overall design and construction, making them ideal for compact outdoor areas.
| Feature | Benefit |
|---|---|
| Built-in Seating | Space-saving, aesthetically pleasing |
| Hidden Storage | Clutter reduction, increased functionality |
| Custom Design | Matches deck style, enhances overall look |
2. Add an L-Shaped Couch
An L-shaped couch maximizes seating on small backyard decks by fitting snugly into corners, creating a cozy space for relaxation or entertainment. Paired with a fire pit, it transforms the deck into a welcoming and warm outdoor living area, ideal for socializing, even on cooler evenings.
Weather-resistant materials like treated wood or synthetic wicker ensure durability. String lights or LED fixtures enhance ambiance while integrating the couch with the landscape creates a cohesive look. This can be achieved through the strategic placement of potted plants or by aligning the couch with existing garden features:
| Element | Function |
|---|---|
| L-shaped Couch | Maximizes seating, fits corners |
| Fire Pit | Extends usability, creates focal point |
| Lighting | Enhances ambiance, improves functionality |
| Landscape Integration | Complements design, connects with nature |
3. Use Furnitures with Dual Purposes
Dual-purpose furniture saves space on small backyard decks by serving multiple functions, like storage ottomans or folding tables.Screened porches benefit from convertible pieces, such as daybeds that become sofas or wall-mounted drop-leaf tables, maximizing space without sacrificing use.
Teak furniture with built-in storage offers durability while functioning as seating, tables, and storage units, keeping decks clutter-free. This flexible approach allows homeowners to enjoy dining, lounging, and storage in a compact space.
4. Select thin tables with tucking benches
Thin tables with tucking benches maximize space on small backyard decks and porches by providing functional dining without overcrowding the area.
Benches tuck neatly under the table when not in use, freeing up space for movement and other activities. These space-saving sets are ideal for compact decks, offering:
- Space-saving storage
- Seating for multiple guests
- Enhanced deck functionality
- Compatibility with various design styles
Weather-resistant materials and finishes can be chosen to match the existing deck, ensuring both style and practicality.
5. Install Vertical Gardens
Vertical gardens maximize greenery without taking up floor space. Installing them on deck railings or walls transforms unused surfaces into vibrant, living displays. Options like pocket planters, modular wall units, and trellises allow for customization based on deck size and style. A professional builder can ensure proper installation, considering weight distribution, drainage, and structural support.
6. Build a Pergola
Pergolas add vertical interest and a sense of enclosure to small decks. Available in styles from classic wood to modern metal, they offer partial shade, support climbing plants, and define spaces for dining or lounging. A professional can ensure proper support, weather resistance, and code compliance for lasting durability.
7. Use Spiral Staircases for Multi-Level Decks
Spiral staircases connect multi-level decks while minimizing lower-level space use. Their curved design adds visual appeal while maximizing functionality. Material choices like wood, metal, or composite can match the existing deck. Professional installation ensures safety, stability, and code compliance.
8. Choose Light Colors
Light colors like white, beige, or pale gray make small decks feel larger by reflecting more light. Light-colored decking, such as painted wood or composite, brightens the space while staying cooler in sunlight. Matching pale furniture and accessories enhance this effect, creating an open, inviting outdoor area.
9. Install Glass or Cable Railings
Glass or cable railings create an open, modern look while keeping views unobstructed, making small decks feel larger. Tempered glass panels or stainless steel cables offer safety without blocking visibility. Styles range from frameless glass panels to horizontal or vertical cables. Professional installation ensures secure mounting and code compliance.
10. Add Floor Pillows
Floor pillows provide flexible, portable seating without taking up permanent space. They can be stored when not in use, freeing up the deck for other activities. Weather-resistant fabrics ensure durability, while coordinating colors and patterns enhance the deck’s style.
11. Install Retractable Shade Solutions
Retractable awnings or canopies offer adjustable sun protection, extending the usability of small decks. Motorized and manual options allow control over sun exposure and temperature. Professional installation ensures proper functionality and a seamless look.
12. Include a Small Water Feature
Compact water features like wall-mounted fountains or tabletop designs add a calming focal point without taking up much space. They create a soothing atmosphere while preserving deck space for other uses. Various styles and materials can match the deck’s design for a cohesive look.
Options range from modern stainless steel designs to natural stone fountains, allowing for personalization within space constraints:
| Water Feature Type | Space-Saving Benefit | Aesthetic Appeal |
|---|---|---|
| Wall-mounted fountain | Vertical use of space | Modern, sleek look |
| Tabletop water feature | Portable, minimal footprint | Versatile, customizable |
| Corner fountain | Utilizes unused corner space | Creates a cozy atmosphere |
Professional installation ensures proper water circulation and electrical safety for deck water features. This approach maximizes the benefits of a water element while maintaining the functionality of small backyard decks.
13. Add a Hanging Chair or Porch Swing
Hanging chairs or porch swings provide space-saving, suspended seating that frees up floor space while adding a cozy focal point. Proper installation with support beams ensures safety for weight and movement. Available in styles from rattan egg chairs to wooden swings, they create a dynamic, relaxing patio nook.
14. Use Composite Decking
Composite decking offers a durable, low-maintenance surface resistant to fading, staining, and scratching. It comes in various colors and textures, requires no regular staining, and stays splinter-free for safety. Weather-resistant properties make it ideal for year-round use.
15. Install String Lights or Solar Fixtures
String lights and solar fixtures provide energy-efficient lighting without taking up space. Weatherproof options like Edison bulbs or LED strips can be installed along railings or overhead for ambiance and safety, extending deck use after dark.
16. Consider a Ground-Level Deck Design
Ground-level decks create a smooth indoor-outdoor flow while maximizing space without stairs. Extending them to property lines expands usable space, while built-in features like planters or fire pits add functionality. Proper drainage ensures durability and prevents moisture issues.
Looking for a Reliable Custom Deck Contractor? Contact AAA Fence and Deck today!

Ready to elevate your backyard experience? Whether you’re leaning towards the timeless beauty of wood or the low-maintenance appeal of composite, AAA Fence and Deck Company has the perfect solution for you. We’ve recently completed stunning projects in Millbrook Estates and Wether Burn Woods near Fidelity Bank and Imagi Dei Church, showcasing our commitment to quality craftsmanship.
Our deck installers are standing by to help you choose the ideal decking material that fits your lifestyle, budget, and aesthetic preferences. Don’t wait to start enjoying your dream outdoor living space.
Contact us now for a free, personalized quote and take the first step towards creating the deck of your dreams!
Frequently Asked Questions
What are some space-saving furniture options for small decks?
Space-saving furniture options for small decks include folding chairs and tables, built-in benches with storage, wall-mounted drop-leaf tables, stackable stools, and multi-functional pieces like ottomans that double as storage containers. These choices maximize limited space while providing functionality and style.
How can I add greenery to my deck without taking up floor space?
Consider hanging planters, railing-mounted flower boxes, or vertical gardens on your deck's walls. These space-saving options add lush greenery without cluttering the floor, creating a vibrant outdoor living area while maximizing usable space for furniture and activities.
What design elements can make a small deck appear larger?
To make a small deck appear larger, incorporate built-in seating, use light-colored materials, and opt for horizontal railings. Maximize space with multifunctional furniture and create visual flow by aligning deck boards with the house. Strategic lighting and minimalist design can also enhance the perception of size.
What lighting options work well for small backyard decks?
Small backyard decks benefit from LED string lights, solar-powered post caps, and recessed deck lighting. These options provide ambiance, safety, and energy efficiency. Consider installing dimmer switches for versatility and choosing weather-resistant fixtures to withstand outdoor conditions.
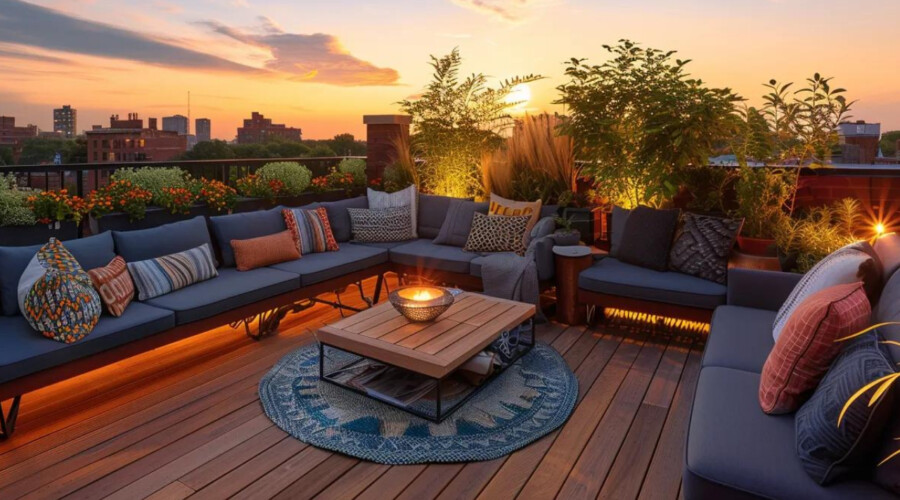
14 Creative Deck Designs and Layout Ideas for Your Home
Is your deck looking dull and uninspired? Discover 14 creative deck designs and layout ideas that can transform your outdoor space. This guide covers innovative layouts, aesthetic enhancements, and ways to incorporate nature into your deck from the best deck builder in Raleigh.
You’ll learn how to maximize your deck’s potential, improve its appearance, and create a more inviting outdoor living area. Whether planning a new deck or upgrading an existing one, these ideas will help you design a space that fits your lifestyle and enhances your home’s value.
Useful Deck Designs and Layout Ideas

Deck designs can transform outdoor spaces into functional living areas. The following features enhance garden aesthetics and boost property value even on a budget.
1. Multiple Levels
Multiple-level decks offer dynamic outdoor spaces, combining wood construction with hardscape elements for visual interest. Multi-level decks have recently spiked in popularity in Raleigh, allowing homeowners to optimize the usage of their space and enjoy their outdoor living spaces in different ways throughout the year.
These designs create distinct areas for relaxation, dining, and entertainment, maximizing available space in North Carolina homes.
For Raleigh homeowners, any deck more than 30 inches above grade requires guardrails of at least 36 inches in height. Consider the following design elements for a multi-level deck:
- Elevated dining area
- Sunken conversation pit
- Tiered garden spaces
- Integrated stairs for seamless transitions
- Varied railing styles to define zones
2. Built-In Seating and Storage
Built-in seating and storage make decks more useful by adding comfortable places to sit and hidden spots to store outdoor items. Benches with storage inside or under-deck compartments help keep the space tidy while looking great.
Good landscape design helps these features blend into the deck’s style. Custom cabinets, shelves, and seating can match the outdoor space, making it feel complete. This setup saves space, reduces clutter, and makes deck care easier, helping homeowners enjoy their outdoor area even more.
In 2025, Raleigh homeowners are increasingly opting for modular seating arrangements with built-in storage to make their outdoor spaces more practical and inviting.
3. Outdoor Kitchen
Outdoor kitchens expand culinary possibilities, combining building expertise with functional design. These spaces integrate cooking appliances, countertops, and storage into deck layouts, creating a seamless transition between indoor and outdoor living. Incorporating pavers for flooring adds durability and beauty to the cooking area.
In Raleigh, fully equipped kitchens with built-in grills, refrigerators, sinks, and prep areas are becoming common, with durable, weather-resistant materials like stainless steel and stone ensuring they stand up to North Carolina’s changing weather conditions
Thoughtful design ensures outdoor kitchens complement existing deck structures while drawing attention to their unique features. Adding a fireplace or pizza oven enhances the cooking experience and extends the usability of the space into cooler months. Strategic lighting and weather-resistant materials contribute to the kitchen’s longevity and appeal.
4. Activity Zones
Activity zones on decks create dedicated spaces for various outdoor pursuits, enhancing functionality and enjoyment. Homeowners can incorporate a screened porch or sunroom for year-round use, while an outdoor fireplace adds warmth and ambiance to evening gatherings. Strategic lighting placement illuminates different areas, extending usability into the night.
Designing activity zones requires careful consideration of the property’s layout and the homeowner’s lifestyle. For 2025, Raleigh homeowners are embracing “wellness decks” that incorporate features like hot tubs, outdoor showers, and spaces for exercise, demonstrating an investment in long-term health and well-being.
Before starting any deck project in Raleigh, homeowners must obtain proper permits and ensure compliance with local building codes. Properties with septic systems require additional approval from Wake County Environmental Services, as decks cannot be constructed over septic or wastewater systems
Designs to Make Your Deck Look Better

Enhancing deck aesthetics involves incorporating fire features, creative lighting, unique shapes, mixed materials, and modern railings. Architects can integrate these features to transform outdoor spaces, creating visually appealing and practical areas for homeowners. Clients can message or email their design ideas for personalized deck solutions.
5. Fire Features
Fire features bring warmth and style to decks, making outdoor spaces more inviting. Adding a fire pit or fireplace creates a cozy focal point, perfect for cooler seasons. Using durable materials like concrete keeps maintenance low and ensures lasting enjoyment.
Deck builders can blend fire features into the deck’s design, saving space while boosting functionality. Options include built-in fire tables or standalone fire bowls, allowing homeowners to match their style. For safe use, consider local regulations, proper ventilation, and safety precautions when planning a fire feature.
| Fire Feature Type | Materials | Benefits |
|---|---|---|
| Built-in Fire Pit | Concrete, Stone | Low maintenance, Permanent fixture |
| Portable Fire Bowl | Metal, Ceramic | Flexibility, Easy to store |
| Fire Table | Mixed materials | Dual functionality, Modern aesthetic |
6. Creative Lighting
Creative lighting transforms decks into magical outdoor spaces while improving safety. LED strips on steps and railings add a soft glow, while pendant lights above dining areas create a cozy outdoor space setting for evening use. Solar-powered fixtures help lower energy costs and reduce wiring. For a dynamic look, try:
- Recessed deck lights for a sleek finish
- String lights for a festive touch
- Post cap lights for subtle illumination
- Spotlights to highlight landscaping
- Motion-activated lights for added security
7. Unique Shapes
Unique deck shapes can make your outdoor space visually stunning. Curved designs, hexagonal platforms, and tiered decks break away from standard rectangular layouts, offering eye-catching style while maximizing yard space.
Raleigh builders often use custom-cut boards and specialized framing to ensure strength with artistic designs like:
- Octagonal decks for wide views
- Curved edges that follow the landscape
- Asymmetrical layouts for a modern feel
- Tiered decks with separate zones
- Circular decks for intimate gatherings
8. Mixed Materials
Mixed materials elevate deck designs, creating visually striking outdoor living spaces. Combining wood with metal, stone, or glass introduces texture and contrast, enhancing the overall aesthetic appeal.
This approach allows homeowners to customize their decks, blending different elements to achieve a unique look that complements their home’s architecture and surrounding landscape.
Incorporating mixed materials in deck construction offers practical benefits beyond visual appeal. For instance, using composite decking alongside traditional wood can improve durability and reduce maintenance in high-traffic areas.
Stone or tile accents can define specific zones within the outdoor living space, creating a seamless transition between the deck and other outdoor features. Consider these mixed material combinations for a premier outdoor living experience:
- Wood decking with metal railings for a modern look
- Composite flooring with stone pillars for durability and style
- Glass panels in wood framing for unobstructed views
- Concrete fire pit surrounded by wooden seating areas
- Tile inlays in wood decking to define dining or lounge zones
9. Modern Railings
Modern railings blend style with safety, giving decks a sleek, contemporary finish. Options like glass panels and horizontal cables keep views open while providing secure barriers. Builders can match railings to the deck’s design for a cohesive look. Popular choices include:
- Stainless steel cables for a minimalist design
- Tempered glass panels for clear views
- Powder-coated aluminum for durability
- Composite railings for low maintenance
- LED-integrated railings for extra ambiance
Natural Elements

Adding natural elements to your deck design can create a peaceful, beautiful space that feels connected to the outdoors. Tree-centered decks, built-in planters, water features, privacy screens, and eco-friendly materials help blend your deck with nature while enhancing its look and function. Homeowners can explore these options when planning outdoor kitchens and living areas for a relaxing, eco-friendly retreat.
10. Tree Design

Tree-centered decks blend with nature by building around existing trees. This design turns trees into natural shade elements and focal points while preserving mature growth. The result is a unique, eco-friendly outdoor space full of character and beauty.
Fire features can be added near tree-centered decks for cozy gathering spots. A carefully placed fire pit or outdoor fireplace lets homeowners enjoy both the warmth of the flames and the beauty of surrounding trees. This balance between fire and nature creates a visually captivating outdoor experience.
11. Built-In Planters
Built-in planters help bring nature closer by adding greenery directly into your deck design. Homeowners can grow flowers, herbs, or even small trees right on the deck. Builders can customize the size and placement of planters to match the deck’s style and the plants’ needs.
These planters do more than look good—they also create natural privacy, divide areas of the deck, and provide fresh herbs for outdoor cooking. With proper drainage and weather-resistant materials, built-in planters stay beautiful while protecting the deck from moisture damage.
12. Water Features
Water features bring calm and beauty to decks by adding gentle sounds and visual interest. Options like fountains, small ponds, or cascading waterfalls can turn a deck into a peaceful retreat while attracting wildlife.
Deck builders design water features with proper drainage, pumps, and waterproofing in mind to protect the structure. Homeowners can choose from modern wall fountains or rustic stone features to match their deck’s look while creating a relaxing, nature-inspired space.
13. Privacy Screens
Privacy screens help create peaceful, secluded deck spaces while adding natural beauty. Builders can install lattice panels or trellises where climbing plants grow to create living green walls. These screens also block wind and add charm to the space.
Homeowners can use plants like vines, bamboo, or container trees for privacy. Bamboo in planters offers an exotic feel while screening off areas. Mixing plant heights and textures makes privacy screens more visually interesting while keeping the deck connected to nature.
14. Eco-Friendly Materials
Eco-friendly materials let homeowners build beautiful decks with less environmental impact. Composite decking, made from recycled wood fibers and plastic, offers a low-maintenance and durable choice. Reclaimed wood, bamboo, and sustainably harvested timber are also great eco-friendly options.
Sustainable choices go beyond decking. Builders can use recycled metal railings, solar-powered lights, and permeable pavers for patios to reduce environmental impact. These features help homeowners create stylish, eco-friendly outdoor spaces that stay functional and beautiful.
Looking for a Reliable Custom Deck Contractor? Contact AAA Fence and Deck today!

Ready to elevate your backyard experience? Whether you’re leaning towards the timeless beauty of wood or the low-maintenance appeal of composite, AAA Fence and Deck Company has the perfect solution for you. We’ve recently completed stunning projects in Olde Railegh and Westover near Bridgeton Park and Centennial Biomedical Campus, showcasing our commitment to quality craftsmanship.
Our expert deck installers are standing by to help you choose the ideal decking material that fits your lifestyle, budget, and aesthetic preferences. Don’t wait to start enjoying your dream outdoor living space.
Contact us now for a free, personalized quote and take the first step towards creating the deck of your dreams!
Frequently Asked Questions
How can I enhance the visual appeal of my deck design?
Enhance your deck's visual appeal by incorporating contrasting colors, unique railing designs, and creative lighting options. Consider adding built-in seating, planters, or a pergola for architectural interest. Choose high-quality, durable materials that complement your home's exterior and surrounding landscape.
What are creative ways to incorporate nature into my deck space?
Incorporate nature into your deck by adding potted plants, hanging baskets, and vertical gardens. Install a water feature or bird feeder to attract wildlife. Use natural wood materials and earthy colors for furniture and decor. Create a cozy outdoor living space that seamlessly blends with the surrounding landscape.
Which deck designs work best for small outdoor areas?
Compact deck designs with built-in seating, vertical gardens, and multi-level layouts maximize space in small outdoor areas. Foldable or expandable features, like drop-leaf tables or retractable awnings, offer flexibility. Choose light colors and open railings to create an illusion of spaciousness.
What materials are recommended for long-lasting and attractive deck designs?
Durable deck materials include pressure-treated lumber, cedar, redwood, composite, and PVC. These options offer longevity and aesthetic appeal, with composite and PVC providing low maintenance. Consider factors like climate, budget, and desired appearance when selecting your deck material.