
Trex Deck Build Case Study in Chapel Hill, NC – Case Study
Project Overview
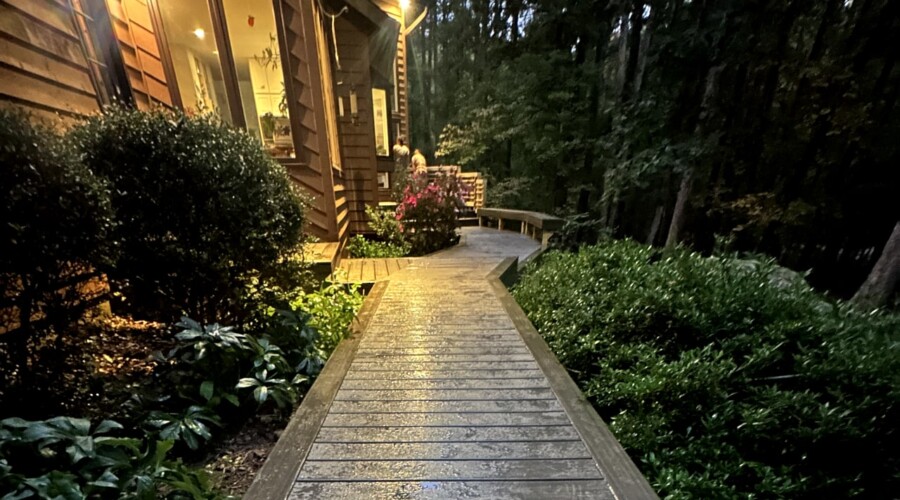
A homeowner was looking to replace their deck and garden path in Chapel Hill with all-new materials. The project called for transforming a beautiful but basic garden path into an elegant walkway using Trex Enhance decking. The project had some technical challenges, and the finished product looked incredible, especially among the client’s landscaping.
Understanding Client Needs


The homeowner envisioned more than just a simple path replacement. They sought a durable, low-maintenance solution that would seamlessly integrate with their existing landscaping while enhancing their home’s curb appeal. The property’s brown siding and established garden required thoughtful consideration in material selection and approach.
Additionally, the walkway needed to withstand Chapel Hill’s varying weather conditions while providing safe, reliable access to the home.
Technical Challenges and Solutions


The project’s complexity emerged during the initial site assessment. The terrain presented significant grading challenges, with multiple elevation changes requiring precise engineering solutions. The team encountered limited access points for material delivery, necessitating careful logistics planning. The existing landscaping, including mature plants and irrigation systems, demanded meticulous attention during construction to prevent damage.
After careful consideration, AAA Fence and Deck selected Trex Enhance Naturals in Coastal Bluff for its superior characteristics. The material’s authentic wood-grain appearance and earthy taupe hues perfectly complemented the home’s exterior while offering exceptional durability.
The design incorporated professional-grade pressure-treated lumber framing, custom-built planter boxes, and multi-level steps with precise measurements. A distinctive diagonal board pattern was implemented to add visual interest and create a unique aesthetic appeal.
Implementation Journey
The construction process began with thorough site preparation, including precise measurements and necessary permit acquisitions. The team installed a robust drainage system before laying the pressure-treated framework, ensuring long-term stability. Custom cutting and fitting of Trex boards followed, with particular attention paid to creating seamless transitions between levels. The integration of subtle lighting elements enhanced both safety and ambiance, while custom planter boxes were strategically placed to frame the walkway.
Throughout the installation, AAA Fence and Deck maintained rigorous quality standards. Regular inspections ensured proper board spacing for expansion and contraction, while adherence to Trex installation guidelines guaranteed warranty compliance. The project manager maintained open communication with the homeowner, providing regular updates and addressing concerns promptly.
Project Outcomes and Client Impact


The completed walkway exceeded expectations, delivering enhanced curb appeal while providing practical functionality. The Coastal Bluff color choice created a natural transition between the home’s architecture and the surrounding landscape. The homeowner particularly appreciated the low-maintenance aspects of their new walkway, along with its enhanced safety features and elegant appearance.
Long-term Value Creation
The installation provides lasting value through its 25-year warranty protection and minimal maintenance requirements. The sustainable aspects of Trex materials, composed of 95% recycled content, align with modern environmental consciousness. Property value enhancement and reduced long-term maintenance costs continue to validate the investment decision.
The Chapel Hill garden walkway transformation exemplifies AAA Fence and Deck’s ability to deliver sophisticated outdoor living solutions. Through masterful planning, skilled execution, and unwavering attention to detail, the project stands as a testament to the company’s commitment to excellence in custom outdoor installations. This success story not only satisfied the immediate needs of their client but also established new standards for garden pathway design and installation in the Chapel Hill area.
Who is AAA Fence Deck?

AAA Fence Deck specializes in wood and composite decks across Raleigh, including Boylan Heights and even out to Chapel Hill. If you’re looking for a reliable deck builder or screen porch builder in Raleigh, North Carolina, contact AAA Fence and Deck today!
Whether you’re leaning towards the timeless beauty of wood or the low-maintenance appeal of composite, AAA Fence and Deck Company has the perfect solution for you.
Our expert deck-building team is standing by to help you choose the ideal decking material that fits your lifestyle, budget, and aesthetic preferences.
Don’t wait to start enjoying your dream outdoor living space. Contact us now for a free, personalized quote and take the first step towards creating the deck of your dreams!
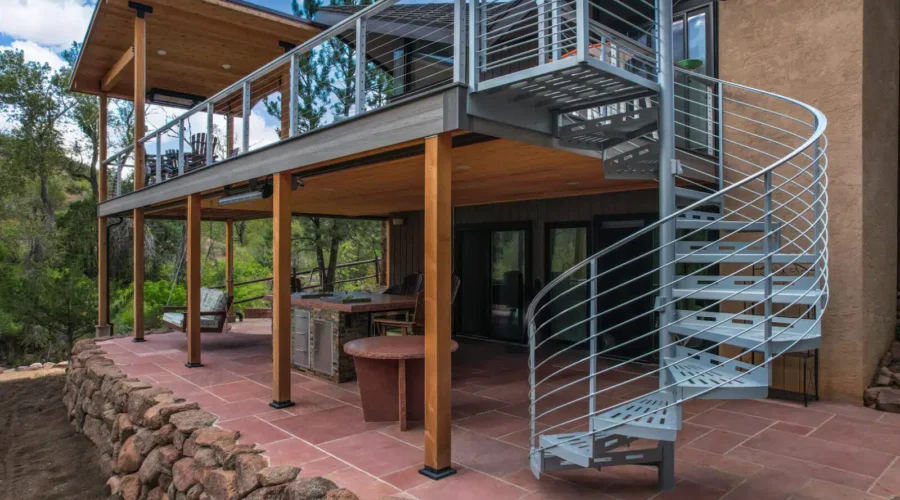
How to Choose Between Custom Deck Design Contractors
Choosing the right custom deck design contractor can make or break your outdoor space project. Are you overwhelmed by the options and unsure where to start?
This guide will walk you through key factors to consider, including verifying credentials, assessing experience, and evaluating communication skills.
You’ll learn how to spot red flags and ensure quality workmanship, helping you make an informed decision that fits your design vision, patio needs, and budget.
By the end, you’ll be equipped to select a contractor who can bring your dream deck to life within your space and construction requirements.
Verify the Company’s Credentials

Choosing a custom deck design contractor in North Carolina requires careful consideration. For projects valued over $30,000, contractors must hold a valid state license in North Carolina. Ensure the company also carries proper insurance for deck construction. Licensing includes surety bonds of $175,000 for a limited license, $500,000 for an intermediate license, or $1,000,000 for an unlimited license.
Reputable contractors will readily provide proof of qualifications, such as certifications in deck building and specialized skills for integrating decks with porches or outdoor kitchens. Unlicensed contractors pose risks, as they cannot file for breach of contract, even if their work is high quality.
Reviewing a contractor’s track record through online reviews and references is essential. Seek experience with various deck designs, including multi-level decks, roofed decks, and custom features for enhanced outdoor living. Always obtain at least three quotes and verify insurance coverage, including workers’ compensation.
Membership in professional organizations like the North American Deck and Railing Association (NADRA) often reflects a commitment to industry standards. NADRA members must follow a code of ethics and meet licensing and insurance requirements.
This expertise is especially important for complex projects involving roof structures or outdoor kitchens. Since nearly 90% of deck collapses occur with decks 20-30 years old, hiring a qualified contractor is vital for both new builds and renovations.
Review the Company’s Experience

Evaluating a company’s experience is key when selecting custom deck design contractors in the Research Triangle area. Look for contractors with a proven history of successful deck projects and renovations. Reviewing portfolios, testimonials, and online reviews can help assess their skills and reliability.
Experienced contractors showcase diverse portfolios featuring various deck styles, materials, and design trends. A strong portfolio should highlight expertise in safety procedures and custom features like pavers, multi-level decks, and outdoor living enhancements.
Ask about the contractor’s experience with deck designs similar to your project. Skilled professionals should recommend suitable materials, offer design insights, and manage construction challenges effectively. General contractors with extensive deck-building experience can provide valuable solutions for complex projects.
Familiarity with local building codes and regulations is also crucial. Reputable contractors will secure necessary permits and ensure compliance with IRC rules, such as proper utility line location before construction begins. Proper licensing, general liability insurance, and workers’ compensation coverage are essential to protect homeowners from liability during the project.
Assess the Company’s Communication

Clear communication is essential when hiring custom deck design contractors. Evaluate their project management skills and design process. Reputable contractors prioritize responsiveness, aiming to return calls and messages by the end of the business day or the next. Consistent communication, attention to detail, and expertise in hardscape elements help ensure a smooth collaboration.
Project Management
Strong project management is key to a successful deck installation. Contractors should provide regular progress updates, address concerns promptly, and maintain open communication throughout the project. A professional deck contractor should offer detailed deck plans, a complete materials list, and possibly a rendering of the final design. Reviewing their portfolio can also reveal how well they handle complex projects.
Reliable contractors offer free quotes and clear project timelines, outlining each phase of the installation. They should provide transparent payment terms, as some states limit upfront payment percentages. Proactive communication about potential challenges helps minimize disruptions and builds trust throughout the project.
Design Process
Quality deck contractors focus on customer service during the design phase. They should consider factors like sun position, local season, yard topography, and home orientation while planning the deck. Custom plans should balance aesthetics with safety standards, incorporating features such as fire pits while following local building codes.
Reputable professionals provide detailed design proposals, including 3D renderings and material samples, to help clients visualize the final product. They should be open to client feedback, working to fulfill the homeowner’s vision rather than imposing their own preferences.
Expert guidance on deck placement, material selection, and landscape integration ensures a functional and cohesive outdoor living space that meets safety standards and local regulations.
Examine the Company’s Quality
Quality deck contractors prioritize durability and superior craftsmanship, using premium materials to build long-lasting decks. They focus on every design and construction detail, ensuring the deck integrates seamlessly with existing structures like stairs and screened porches to enhance property value.
Experienced contractors showcase versatility across various deck styles, from simple platforms to multi-level designs with custom features. They consider factors such as drainage, sun exposure, and privacy during the planning phase to create functional, long-lasting outdoor spaces. This expertise reflects a deep understanding of construction principles, benefiting homeowners seeking cohesive indoor-outdoor living areas.
Reputable deck builders are flexible with client preferences, prioritizing the homeowner’s vision rather than imposing their own. They adhere to strict construction standards and provide detailed warranties, demonstrating confidence in their craftsmanship and a commitment to customer satisfaction throughout the entire project.
Red Flags to Watch For in Choosing Custome Deck Design Contractor
Homeowners should be cautious of contractors who refuse to provide a written warranty for their deck construction work. A reputable deck builder stands behind their craftsmanship and materials, offering clear warranty terms for both wood and composite decking options.
Be wary of deck contractors who dismiss the need for architectural plans or building permits. Professional deck designers often collaborate with architects to ensure proper integration with existing home construction, especially for complex projects involving retaining walls or multi-level decks.
Contractors who pressure homeowners into immediate decisions or demand large upfront payments should raise concerns. Reputable deck builders provide detailed quotes, and reasonable payment schedules, and allow time for clients to review proposals thoroughly.
Watch out for deck companies that lack knowledge about local building codes or fail to address important safety features. Quality contractors prioritize compliance and safety in their designs, including proper railing heights, stair construction, and load-bearing capacities. Key red flags include:
- Reluctance to provide references or showcase past projects
- Lack of proper licensing or insurance
- Vague or inconsistent pricing structures
- Poor communication or unresponsiveness to inquiries
Looking for a Reliable Custom Deck Contractor? Contact AAA Fence and Deck today!

Ready to elevate your backyard experience? Whether you’re leaning towards the timeless beauty of wood or the low-maintenance appeal of composite, AAA Fence and Deck Company has the perfect solution for you. We’ve recently completed stunning projects in areas near Harris Teeter and Lake Boone Trail, showcasing our commitment to quality craftsmanship.
Our expert deck installers are standing by to help you choose the ideal decking material that fits your lifestyle, budget, and aesthetic preferences. Don’t wait to start enjoying your dream outdoor living space.
Contact us now for a free, personalized quote and take the first step towards creating the deck of your dreams!
Frequently Asked Questions
What should I look for when reviewing a deck design company's experience?
When reviewing a deck design company's experience, consider their portfolio, years in business, customer reviews, licensing, insurance, and expertise in local building codes. Look for a track record of successful projects similar to your desired deck design and installation.
Why is assessing a contractor's communication important for custom deck projects?
Assessing a contractor's communication is crucial for custom deck projects as it ensures clear understanding of design preferences, timelines, and budget constraints. Effective communication helps prevent misunderstandings, facilitates smooth project progression, and ultimately leads to a satisfactory outcome that meets the homeowner's expectations.
How can I examine the quality of a deck design contractor's work?
To assess a deck design contractor's work quality, review their portfolio, ask for references, and visit completed projects. Check for proper construction techniques, material quality, and attention to detail. Consider their experience, licensing, and customer feedback to ensure you're hiring a reputable professional.
What are some red flags to watch out for when choosing deck contractors?
When choosing deck contractors, watch for lack of proper licensing, reluctance to provide references, vague or incomplete contracts, pressure for upfront payments, and poor communication. Also, be wary of unusually low bids or contractors unwilling to obtain necessary permits.
Fairview Hills Property Transformed with Multi-Level Outdoor Living Space
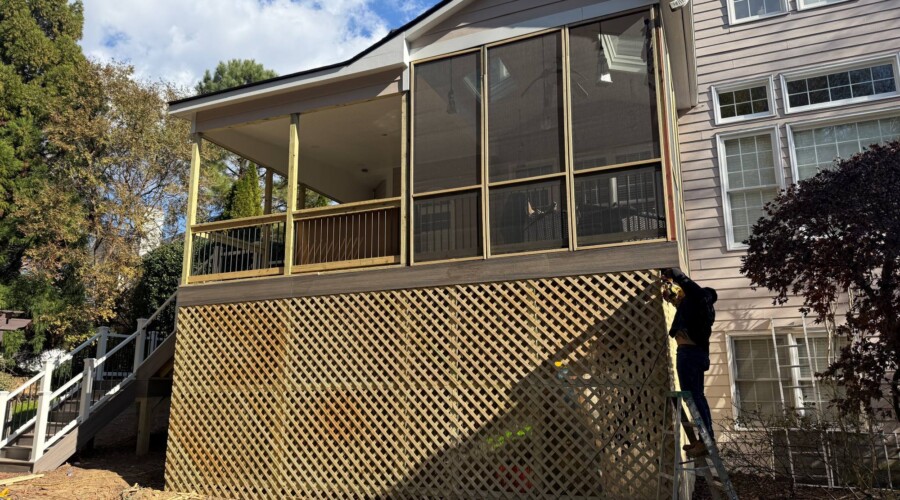
AAA Fence and Deck recently completed an ambitious transformation deck-building project in Fairview Hills, NC a suburb between Cary and Raleigh. The deck project included converting a basic deck into a sophisticated four-season living space. The project showcases a lot of expertise and skill while creating elevated outdoor living areas that blend seamlessly with existing architecture while maximizing functionality.
Project Overview

The renovation centered on a multi-level design featuring a screened porch with a gabled roof extension. The project incorporated premium materials, including composite decking construction in weathered gray tones, white structural posts with decorative caps, and black aluminum railings. A distinctive diagonal lattice skirting beneath the structure adds both aesthetic appeal and practical functionality.
The elevated design takes full advantage of the property’s natural slope, creating a commanding presence in the backyard. The screened porch features floor-to-ceiling screens within substantial frames, allowing for unobstructed views while maintaining protection from the elements. The gabled roof extension was carefully designed to complement the existing home’s roofline, creating an ideal architectural transition.
The color palette was strategically chosen to create visual interest through contrast: white support columns and post caps stand out against black aluminum balusters, while the weathered gray decking provides a sophisticated neutral base. The diagonal lattice skirting beneath the deck serves multiple purposes – providing visual interest, concealing the understructure, and allowing for proper ventilation.
What are the Technical Specifications for this Project?

The project required precise engineering for structural integrity and aesthetic appeal. Pressure-treated lumber posts set in concrete footings support the elevated deck and screened porch. The staircase features wide treads angled for the natural slope.
A commercial-grade mesh screening system offers durability and visibility, while the gabled roof connects seamlessly to the home with careful flashing and waterproofing. Composite decking with hidden fasteners ensures a clean look, and the 36-inch railings meet local codes.
Project Execution
The construction process followed a carefully planned sequence to ensure efficiency and quality:
| Phase | Tasks Completed |
|---|---|
| Phase 1: Site Preparation and Foundation | Evaluation of terrain and soil conditions. Installation of concrete footings- Construction of support posts and beam system. Implementation of drainage solutions |
| Phase 2: Deck Construction | Installation of joists and blocking. Application of composite decking material. Construction of custom staircase. Installation of railing system with decorative posts |
| Phase 3: Screened Porch Addition | Framing of gabled roof structure. Integration with existing roofline- Installation of screening system. Addition of interior trim and finishing details |
| Phase 4: Final Details | Installation of lattice skirting. Application of trim and post caps. Final grading and landscaping. Quality control inspection. |
Construction Challenges
The project presented several significant challenges that required innovative solutions:
The sloped terrain demanded careful engineering to ensure proper support while maintaining aesthetic appeal. The team utilized stepped footings and custom-cut posts to create a level structure while working with the natural grade.
Integration with the existing home proved complex, particularly around the roofline. Careful attention to flashing details and waterproofing was essential to prevent any potential water infiltration issues.
The installation of the screening system required precise measurements and custom fabrication to ensure proper fit within the porch structure while maintaining adequate tension in the screen material.
Material Selection

The choice of materials was crucial to the project’s success:
The composite decking material was selected for its durability, low maintenance requirements, and attractive weathered gray finish. This material resists fading, staining, and scratching while providing a stable, splinter-free surface.
The black aluminum railing system offers maximum durability with minimal maintenance, while its slim profile maintains clear sight lines from the elevated deck. The white post caps and trim pieces create an elegant contrast that enhances the overall design.
The screening system utilizes commercial-grade mesh that resists tearing while maintaining excellent visibility. The substantial frame system ensures long-term durability and ease of maintenance.
Client Benefits
The completed project delivers numerous advantages to the homeowners:
Expanded Living Space: The elevated deck and screened porch add approximately 400 square feet of usable outdoor living area, effectively extending the home’s living space.
Year-round Functionality: The screened porch provides protection from insects and weather while maintaining connection with the outdoor environment. The gabled roof ensures proper drainage and shade.
Low Maintenance Requirements: The selection of composite decking, aluminum railings, and commercial-grade screening minimizes ongoing maintenance needs while ensuring long-term durability.
Enhanced Property Value: The addition of this custom outdoor living space significantly increases the home’s market value and appeal to potential buyers.
Maintenance Guidelines
To ensure the longevity of the new outdoor living space, AAA Fence and Deck provided comprehensive maintenance recommendations:
| Component | Maintenance Task | Frequency |
|---|---|---|
| Composite Decking | Clean with mild soap and water | Quarterly |
| Address spills or stains immediately | As needed | |
| Inspect board connections and fasteners | Annually | |
| Screening System | Gently clean with a soft brush | Monthly |
| Inspect for tears or damage | Quarterly | |
| Check frame connections and tension | Annually | |
| Railing System | Clean with mild detergent | Bi-annually |
| Inspect connections and anchors | Annually | |
| Touch-up scratches or finish damage | As needed | |
| Structural Elements | Inspect support posts and beams | Annually |
| Check flashing and waterproofing | Bi-annually | |
| Clean lattice skirting for ventilation | Regularly |
This project exemplifies AAA Fence and Deck’s commitment to creating high-quality outdoor living spaces that enhance both the functionality and value of their clients’ homes. Through careful planning, quality material selection, and expert execution, the company successfully transformed a basic deck into a sophisticated four-season living space that will provide enjoyment and value for years to come.
Who is AAA Fence Deck?
AAA Fence Deck specializes in wood and composite decks across Raleigh, including Boylan Heights and even out to Chapel Hill. If you’re looking for a reliable deck builder or screen porch builder in Raleigh, North Carolina, contact AAA Fence and Deck today!
Whether you’re leaning towards the timeless beauty of wood or the low-maintenance appeal of composite, AAA Fence and Deck Company has the perfect solution for you.
Our expert deck builders are standing by to help you choose the ideal decking material that fits your lifestyle, budget, and aesthetic preferences.
Don’t wait to start enjoying your dream outdoor living space. Contact us now for a free, personalized quote and take the first step towards creating the deck of your dreams!
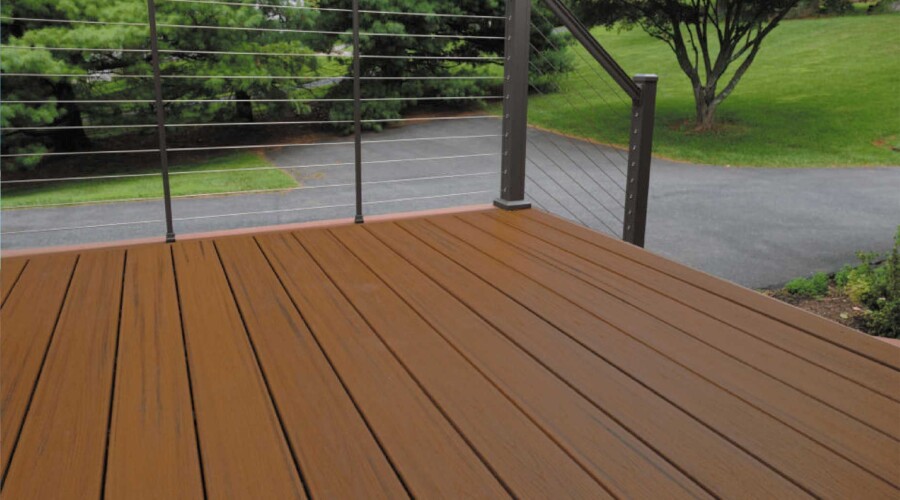
How Climate Affects Your Deck Material Choice in Raleigh, NC
As a homeowner in Raleigh, North Carolina, understanding how the local climate impacts your deck material choice is crucial for ensuring longevity, durability, and overall satisfaction with your outdoor living space.
Raleigh’s unique climate, characterized by hot, humid summers and mild winters, presents specific challenges that must be considered when selecting the ideal decking material.
This guide breaks down how Raleigh’s climate impacts popular decking options, helping you select materials that balance strength, upkeep, and aesthetic appeal.
Whether building new or renovating, discover the best decking solutions for Raleigh’s unique conditions.
Raleigh’s Climate: A Unique Challenge for Decks

Raleigh experiences a humid subtropical climate, characterized by hot, humid summers and mild winters. Like for example, the Arden Forest area experiences relatively moderate temperatures compared to other parts of Raleigh.
This neighborhood along Dogwoodlot falls into Heat Zone 1, with less than 1 day per year exceeding 86°F. The average high temperature in July, the hottest month, is 89°F, with temperatures occasionally reaching the mid-90s.
Winters are generally mild and wet, with average highs ranging from 47-53°F and lows around or just below freezing. The city sees high humidity levels throughout the year and receives an average of 46.58 inches of annual precipitation.
Rainfall is particularly frequent during spring and summer, with July and September being the wettest months, averaging 5.1 inches of precipitation each.
Raleigh enjoys abundant sunshine, with an average of 213 sunny days per year. However, the city also experiences about 6 inches of snow in winter, adding another dimension to the climate challenges for deck materials.
Raleigh’s climate impacts deck materials in many ways. Temperature changes cause expansion and contraction, while high humidity and rain can lead to warping, rot, and mold. Abundant sunshine may cause fading and material damage, requiring more maintenance to keep decks in good condition.
Due to the harsh North Carolina weather patterns, even the best grade of treated wood struggles to maintain integrity in uncovered decks. Local experts strongly recommend composite decking materials, such as TimberTech/Azek, for decks, porches, and railings in the Raleigh area.
Popular Deck Materials for Raleigh Homes

1. Composite Decking
Composite decking has become increasingly popular among Raleigh homeowners due to its excellent performance in the local climate.
This material offers several advantages, including high resistance to moisture, mold, and mildew, minimal expansion and contraction in fluctuating temperatures, and UV resistance that reduces fading and color loss.
Composite decks require low maintenance and boast a long lifespan, often lasting 25-30 years or more. Some composite decking even comes with a 50-year limited fade and stain warranty.
However, composite decking does have some considerations. It typically has a higher upfront cost compared to traditional wood and can become hot to the touch in direct sunlight. Despite this, composite decking is often made from recycled materials, making it an environmentally friendly option.
2. Pressure-Treated Wood
Pressure-treated pine remains a popular choice due to its affordability and traditional appearance. It offers several advantages, including being a cost-effective option with a natural wood appearance and resistance to rot and insect damage. Additionally, pressure-treated wood is stronger than other types of wood and can withstand more force.
However, pressure-treated wood requires regular maintenance, including staining and sealing, and is more prone to warping, cracking, and splintering in Raleigh’s climate. It also has a shorter lifespan compared to composite materials.
The average lifespan of pressure-treated wood in outdoor settings is typically 20 to 40 years, but this can vary depending on maintenance and environmental factors.
Pressure-treated wood contains toxic chemicals that can be harmful when cut or burned. While it’s an option, even high-grade wood struggles with North Carolina’s tough weather. Combined with EPA restrictions on deck stains, maintaining a wood deck often requires yearly upkeep.
3. Cedar and Redwood
Cedar and redwood provide natural resistance to decay and insects due to their inherent oils and tannins. They boast an attractive appearance with rich colors that can add warmth to any outdoor space.
These woods generally perform better in humid conditions compared to pressure-treated pine, making them suitable for Raleigh’s climate.
However, cedar and redwood come at a higher cost than pressure-treated wood, which may impact budget-conscious homeowners. They require regular maintenance to maintain their appearance and performance, including periodic sealing or staining.
While cedar and redwood are more resistant to moisture than some other woods, they still have low protection from UV rays and may require repairs as the lower fiber strength boards decay, bend, and split over time. And cedar decks can last for 15-20 years or more, depending on maintenance and environment.
4. PVC Decking
PVC decking is highly resistant to moisture, mold, and mildew. It does not absorb water, which helps prevent expansion and contraction issues common in wood decks.
PVC is also UV-resistant, helping to maintain its color and integrity over time. One of its most appealing features is that it requires very low maintenance, saving homeowners time and effort.
PVC decking is particularly suitable for areas prone to moisture, like poolsides or coastal regions, due to its complete water resistance. This characteristic makes it a strong contender for Raleigh homes, especially those with pools or near-water features.
However, there are some considerations to keep in mind. PVC decking comes with a higher upfront cost compared to traditional wood options. While modern PVC decking comes in a variety of colors and patterns, some homeowners feel it may lack the natural appearance and feel of wood.
It’s also worth noting that PVC decks can become quite hot underfoot in direct sunlight, which could be a concern during warm summers.
Despite these considerations, PVC decking offers significant long-term benefits. It’s completely resistant to mold and mildew, making it an excellent option for humid climates. PVC decking requires minimal maintenance and retains its color and shape well over time.
For those considering this durable material for their next project, consulting with a professional deck builder can provide valuable insights into its advantages and installation.
What Should You Always Consider When Choosing Deck Materials?

Moisture Resistance
Given Raleigh’s high humidity and frequent rainfall, moisture resistance is a critical factor in deck material selection. Composite and PVC decking excel in this area, as they do not absorb water and are highly resistant to mold and mildew growth.
These materials significantly outperform wood in Raleigh’s damp conditions, reducing the risk of rot, warping, and structural damage.
UV Protection
With Raleigh enjoying 213 sunny days per year on average, UV protection is essential for maintaining your deck’s appearance and structural integrity. Composite decking often comes with built-in UV inhibitors, helping to prevent fading and color loss over time.
If opting for wood, regular application of UV-resistant sealers is crucial to protect against sun damage and premature aging.
Temperature Fluctuations
While Raleigh’s winters are generally mild, the region does experience temperature fluctuations that can cause expansion and contraction in decking materials.
Composite and PVC materials are engineered to better withstand these changes, maintaining their shape and structural integrity over time.
Wood decks, particularly those made from pressure-treated pine, are more susceptible to warping and cracking due to these temperature variations.
Maintenance Requirements
The hot, humid climate of Raleigh necessitates regular maintenance for wood decks to prevent moisture damage, mold growth, and UV degradation. This involves annual cleaning, staining, and sealing.
Composite and PVC decking, on the other hand, require significantly less maintenance, typically needing only periodic cleaning to maintain their appearance and performance.
Additionally, it’s important to note that Raleigh can be affected by hurricanes or their remnants, particularly between late summer and early fall.
While the city is far enough inland to avoid direct hits, the remnants of hurricanes can still impact outdoor structures like decks. This makes choosing durable, weather-resistant materials even more crucial for Raleigh homeowners.
Installation and Maintenance Tips for Raleigh Decks

Regardless of the material chosen, proper installation and maintenance are crucial for maximizing your deck’s lifespan in Raleigh’s climate:
1. Ensure proper drainage to prevent water pooling on the deck surface.
2. Use corrosion-resistant fasteners to prevent rust stains and structural weakening.
3. Apply UV-resistant sealers or stains to wood decks annually to protect against sun damage.
4. Clean the deck regularly to remove mold, mildew, and debris that can trap moisture.
5. Inspect the deck annually for signs of wear, damage, or loose boards, addressing issues promptly.
For wood decks, it’s important to time the staining or sealing process correctly. Ideally, this should be done in dry weather with mild temperatures (between 45-85°F, with 60-80°F being the ideal range.
Looking for a Reliable Deck Builder? Contact AAA Fence and Deck today!

Ready to elevate your backyard experience? Whether you’re leaning towards the timeless beauty of wood or the low-maintenance appeal of composite, AAA Fence and Deck Company has the perfect solution for you.
Our expert team is standing by to help you choose the ideal decking material that fits your lifestyle, budget, and aesthetic preferences. Don’t wait to start enjoying your dream outdoor living space.
Contact us now for a free, personalized quote and take the first step towards creating the deck of your dreams!
Frequently Asked Questions
How do composite materials compare to wood in extremely cold weather?
In extremely cold weather, composite materials generally outperform wood. Composite decking is resistant to freeze-thaw cycles, which can cause wood to crack, warp, or splinter. It also doesn't absorb moisture, preventing ice damage. Wood, while naturally insulating, can be more prone to damage from extreme temperature fluctuations. However, some hardwoods like cedar can still perform well in cold climates if properly maintained.
Are there any deck materials that are particularly good for windy climates?
For windy climates, aluminum decking is particularly good due to its strength and durability. It's lightweight yet sturdy, making it resistant to high winds. Composite decking is also a solid choice for windy areas as it's heavier than wood and less likely to warp or lift. Both materials offer excellent stability in windy conditions.
What are the pros and cons of using tropical hardwoods for decking?
Tropical hardwoods like Ipe offer excellent durability and natural resistance to rot, insects, and moisture. They're strong, beautiful, and can last for decades. However, they come with significant drawbacks. Tropical hardwoods are expensive, can be challenging to install due to their density, and often raise environmental concerns due to deforestation. They also require regular maintenance to maintain their appearance and may not be suitable for those seeking a low-maintenance option.
How does the color of composite decking affect its performance in hot climates?
The color of composite decking significantly affects its performance in hot climates. Lighter colors reflect more sunlight and heat, keeping the deck cooler to walk on barefoot. Darker colors absorb more heat, potentially making the deck uncomfortably hot in direct sunlight. Some manufacturers offer special technologies that can reduce heat absorption by up to 35% compared to standard composites. When choosing composite decking for hot climates, opt for lighter shades or look for products with heat-resistant technologies.
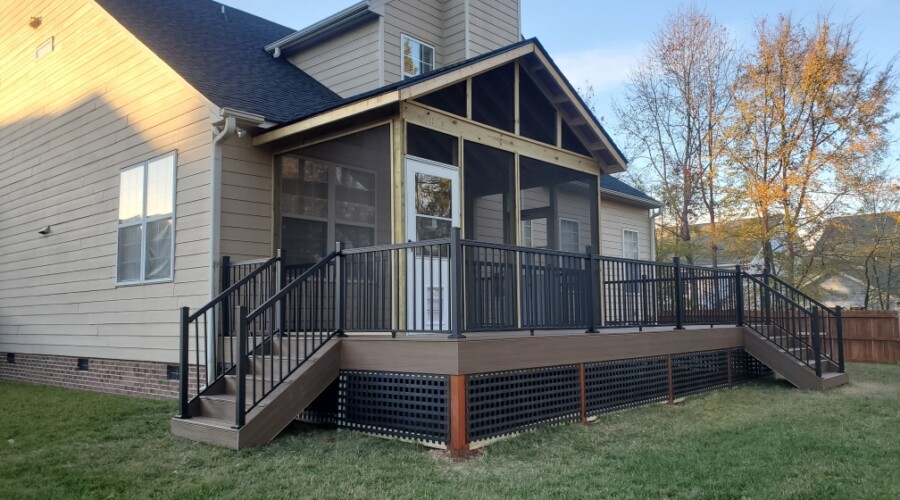
Transforming a Basic Deck into a Four-Season Living Space in Boylan Heights
Project Overview
AAA Fence and Deck Company recently transformed a basic deck into a year-round outdoor living space for a family in Boylan Heights. The renovation project upgraded an existing deck with Trex composite decking, a custom screened porch, black aluminum railings, lattice skirting, and a gabled roof extension. The suburban family clients wanted a space that was usable all year without insect issues.
The design aimed for a modern look that still fit with the house. The deck company team went for clean lines with black railings for a contemporary feel. An elevated design with safe, attractive stairs was implemented. A ventilated underdeck system was installed to keep things dry. The result was a versatile space for relaxing or entertaining that looks great and added both livable square footage and home value to the property.
Technical Details and Challenges of the Deck Installation
Getting into the nitty-gritty, the project used 400 square feet of 5.5-inch-wide Trex decking. A 4/12 pitch gabled roof was tied into the existing house. Aluminum-framed screens with 20×20 mesh were installed for bug protection.
The railings stood 36 inches high with 4-inch baluster spacing to comply with local codes. Pressure-treated lumber and concrete footings were used to create a solid foundation.
What makes this deck special is its usability in any weather and the low-maintenance composite material used throughout. Smart drainage was implemented to prevent water damage. Good airflow was ensured for comfort and security, and extra-safe stairs and rails were installed for peace of mind.
How long did the project take?

The job took 8 weeks from start to finish. Design and permits took 5 weeks, followed by 1.5 weeks for demolition to framing. Roofing and screening took 1 week, with the final week dedicated to decking, railing, and finishing touches.
The team worked closely with the clients to select materials that balanced aesthetics, durability, and budget. Samples of Trex decking and railing systems were provided to help the customer visualize the final product.
Construction challenges included compliance with the local building code and integrating the new roof with the existing structure, which required careful removal and replacement of some siding to ensure a watertight seal.
During excavation for the footings, the team discovered unmarked underground utilities, necessitating careful hand-digging and slight adjustments to the foundation plan.
Unexpected rain caused some delays in the roofing phase, which the team mitigated by focusing on interior work during wet days and extending work hours when weather permits.
The permit process proved to be more time-consuming than anticipated. The local building department required additional structural calculations for the roof tie-in, which led to a slight delay in the project start date.
End Result
The new deck greatly benefited the family. It added 400 square feet of living space, boosting the home’s value with an estimated 40% return on investment. The low-maintenance materials cut down on upkeep time and costs. The screened porch kept bugs out, while the roof and screens made the space usable year-round, protecting it from sun, rain, and wind.
“AAA Fence and Deck Company, led by Steven the owner, went above and beyond from the get-go. Steven himself came out on short notice, even on a Sunday, when we were experiencing communication issues with another vendor. He not only accommodated our urgent need for an estimate but also took the time to understand our vision, delivering exactly the design we wanted. Throughout the process, Steven was incredibly communicative, keeping us informed every step of the way.” – Brandon Johnson
Overall, this deck installation and transformation project significantly enhanced the family’s outdoor living experience and property value. AAA Fence and Deck provided a maintenance guide for long-term care.
This project demonstrates AAA Fence and Deck’s precision and ability to handle complex jobs and deliver quality results despite challenges.
Who is AAA Fence Deck?

AAA Fence Deck specializes in wood and composite decks across Raleigh, including Boylan Heights and even out to Chapel Hill. If you’re looking for a reliable deck builder or screen porch builder in Raleigh, North Carolina, contact AAA Fence and Deck today!
Whether you’re leaning towards the timeless beauty of wood or the low-maintenance appeal of composite, your trusted local fence and deck company has the perfect solution for you.
Our expert team is standing by to help you choose the ideal decking material that fits your lifestyle, budget, and aesthetic preferences.
Don’t wait to start enjoying your dream outdoor living space. Contact us now for a free, personalized quote and take the first step towards creating the deck of your dreams!
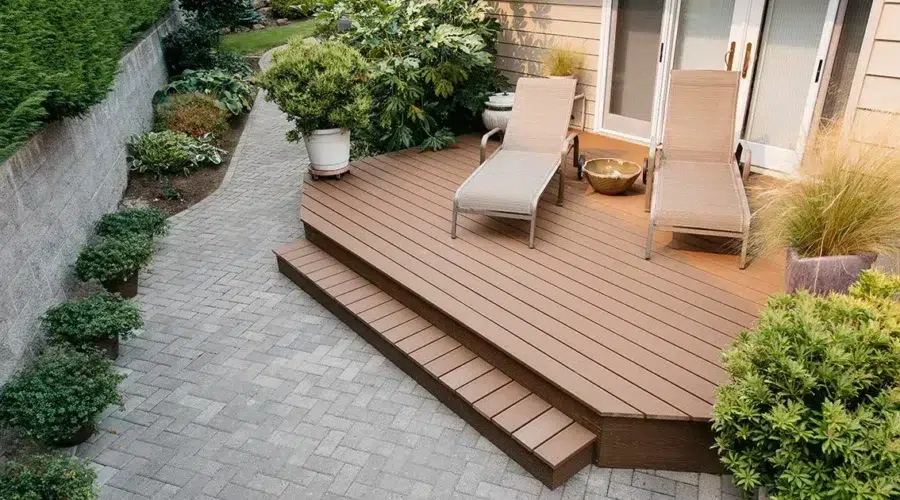
Building a Screened Porch in Raleigh: What You Need to Know
Congratulations on deciding to build a screened porch! This guide covers essential aspects of the building process, including permits, regulations, and structural considerations that are common for Raleigh architecture and home design. Learn about required documents, building codes, and special circumstances that may affect your project.
Discover how to navigate the permit application process and get started on creating your new outdoor living space. Understanding these key points will help ensure your screened porch project meets local regulations and enhances your home’s accessibility and value.
Do You Need a Permit to Build a Screened Porch?

In Raleigh, North Carolina, building a screened porch requires a permit. The local zoning department oversees these regulations to ensure structures comply with safety standards and building codes. A building permit is required for any deck or screened porch, regardless of height, as it is considered a structural addition.
Homeowners must consider impervious surface limits when planning a screened porch. These limits regulate the amount of land covered by structures that don’t absorb water, including concrete foundations. The City of Raleigh has five zoning districts, each with a different impervious surface limit ranging from 20% to 65%. Homeowners can look up their property’s specific limit through iMAPS.
The permitting process involves submitting detailed plans, including structural designs and materials lists. Raleigh’s building officials review these to verify compliance with North Carolina’s state building codes. Specifically, homeowners need to submit a completed application through the Wake County Permit Portal, a detailed site plan, building plans that meet the 2018 North Carolina Residential Code Appendix M requirements, and elevations showing wall heights and grade levels.
Screened porches may impact property setbacks and lot coverage ratios. Consulting with Raleigh’s zoning office before starting construction helps avoid potential violations and ensures proper water management on the property.
What Should You Check Before Applying?

Before applying for a screened porch permit, homeowners should check zoning requirements, obtain HOA approval if applicable, and review special conditions. These steps ensure compliance with local regulations for building wood structures and using materials like pavers. Understanding these factors helps streamline the application process for adding a screened porch to your property.
Zoning Requirements
Raleigh’s zoning requirements dictate the specific regulations for screened porch construction. Homeowners must verify setback limits, which determine how close the porch can be to property lines, and check height restrictions that may affect the porch’s ceiling design, including accommodations for ceiling fans.
The zoning code also outlines permitted materials for screened porch construction, which may impact choices for the patio foundation and driveway modifications.
Before applying for a permit, you should:
- Contact the Raleigh zoning staff at 919-996-2492 or [email protected] to discuss your project and general zoning standards.
- Check your property’s impervious surface allotment, which may limit the size of your porch.
- If you live in an HOA community, obtain approval from your board
Understanding these requirements ensures the screened structure complies with local ordinances and integrates seamlessly with existing property features.
HOA Approval
Homeowners in communities with Homeowners Associations (HOAs) must obtain approval before building a screened porch. HOAs often have specific guidelines for outdoor living spaces, including decks and screened structures, to maintain neighborhood aesthetics and property values.
The HOA approval process typically involves submitting detailed plans that comply with community codes. These plans should include information about the porch’s size, materials, and how it integrates with the existing home. Obtaining HOA approval before applying for a building permit can prevent conflicts and ensure the screened porch meets both community and municipal standards.
Special Conditions
If your property is in a Historic District or designated as a Raleigh Historic Landmark, additional approval from the Raleigh Historic Development Commission may be required before submitting a permit application.
Other special conditions to consider include:
- Flood zone restrictions
- Protected tree areas on the property
- Zoning district and overlay zone requirements
- Properties with septic systems require approval from Wake County Environmental Services, as screened porches cannot be constructed over septic or wastewater systems.
What Documents Are Needed?

Building a screened porch in Raleigh requires specific documentation for permit approval. Homeowners must submit detailed site plans showing the porch’s location on the property, including setbacks and lot coverage calculations.
Required Documentation for Building a Screened Porch
Building a screened porch in Raleigh requires specific documentation for permit approval. Here’s a list of the documents needed:
| Documentation | Details | Notes |
|---|---|---|
| Completed Application | Submit through the Wake County Permit Portal. | Required for all projects. |
| Site Plan | Show porch location, setbacks, and lot coverage. Must meet Residential Site Plan Checklist requirements. | Include accurate measurements and property details. |
| Building Plans | Detailed drawings meeting 2018 North Carolina Residential Code Appendix M, including: | Include: Floor plans, elevations, cross-sections, structural details, and materials list. |
| Materials List | Comprehensive list of all construction materials. | Ensure all components are included. |
| Contractor Information | Input general contractor and sub-contractor details into the portal. | Required when submitting the project. |
| Owner Exemption Affidavit | If you’re the homeowner acting as the contractor. | Provide this document instead of contractor information. |
| Workers’ Compensation | Certificate of insurance or an exemption affidavit. | Required for contractors. |
| Proof of Property Ownership | Verify your right to make property alterations. | May be requested by authorities. |
| HOA Approval | Documentation of HOA approval, if applicable. | Check with your HOA before starting. |
Additional Requirements for Special Circumstances
- Certificate of Appropriateness: Required if your home is located in a Historic District or designated as a Raleigh Historic Landmark.
- Wake County Environmental Services Approval: Necessary if your property contains a private well or septic services.
- Electrical Plans: If adding new electrical work, including plans for receptacles, lights, fans, etc.
By ensuring all these documents are prepared and submitted correctly, homeowners can streamline the permit approval process for their screened porch project in Raleigh.
What Structural Features Should You Consider?

When building a screened porch in Raleigh, homeowners must consider key structural features. Roof design impacts the porch’s integration with the existing home. Existing decks may require reinforcement to support the new structure. Cantilevers can extend living space but need careful engineering. These elements ensure a safe, functional, and compliant screened porch.
Roof Design
The roof design of your screened porch is crucial for both aesthetics and functionality. In Raleigh, the chosen roof style must comply with local building codes and integrate well with your existing home structure.
Permitting Considerations
- Elevations showing wall heights and grade levels are required for screened porches or any structure with a roof.
- The roof design must meet the 2018 North Carolina Residential Code Appendix M requirements.
- You may need to provide detailed plans showing how the porch roof will tie in with your home’s existing roof
Existing Decks
Existing decks in Raleigh must undergo a structural assessment before conversion into a screened porch. Engineers evaluate the deck’s foundation, joists, and support beams to determine if they can bear the additional weight of walls and a roof. This evaluation ensures the new structure meets Raleigh’s building codes for safety and durability.
Homeowners often need to reinforce existing decks to support a screened porch. This process may involve adding support posts, upgrading connectors, or installing additional joists. Proper reinforcement prevents structural issues and extends the lifespan of the screened porch, making it a safe and enjoyable addition to the home.
Cantilevers
Cantilevers in screened porch design extend living space beyond the main structure’s footprint. In Raleigh, building codes regulate cantilever dimensions, typically limiting them to 24 inches for floor joists. Proper engineering ensures these extensions meet local safety standards and load-bearing requirements.
Homeowners considering cantilevers for their screened porches should consult structural engineers. These professionals assess the existing home’s foundation and framing to determine if it can support a cantilevered porch. They also design appropriate reinforcements, ensuring the cantilever integrates seamlessly with the home while enhancing the porch’s aesthetic appeal.
Additional Structural Considerations
- Foundation: The foundation of your screened porch must be properly designed and constructed. This may involve excavating, grading, and pouring concrete or laying a base of pavers or stone.
- Framing: The framing of your screened porch must be constructed using high-quality materials to ensure a sturdy and durable structure.
- Screening: The type and quality of screening material used can affect both the functionality and longevity of your porch
Special Circumstances

Building a screened porch in Raleigh involves special considerations for properties with septic systems or in historic districts. Understanding these factors ensures compliance with local regulations and preserves property integrity.
Septic Systems
For properties with septic systems, careful planning is essential when building a screened porch:
- Approval from Wake County Environmental Services is required before applying for a permit with the City of Raleigh.
- A screened-in porch may not be constructed over septic or wastewater systems or their repair area.
- Homeowners should contact Wake County Environmental Services at 919-856-7400 to determine the allowed location for the porch.
- The location of the new porch footprint must maintain the required setbacks from the current wastewater system, its repair area, and any on-site wells.
- Most housing sites permitted since the early 1980s are legally required to have a “repair area or replacement area” for a second drain field if needed.
- This repair area must be protected from excavation, building additions, and any soil disturbance activities.
It’s crucial to note that the typical setbacks mentioned in the query (10 feet from the septic tank and 25 feet from the drain field) may vary depending on local regulations. Always consult with Wake County Environmental Services for specific requirements.
Historic Districts
Homeowners in Raleigh’s historic districts face additional regulations when building screened porches. These areas have strict guidelines to preserve architectural integrity and historical character.
The Raleigh Historic Development Commission reviews all exterior modifications, including screened porch additions, to ensure they complement the existing structure and neighborhood aesthetics.
For properties in Raleigh’s historic districts, additional regulations apply:
- If your home is located in a Historic District or designated as a Raleigh Historic Landmark, you are required to submit a Certificate of Appropriateness to the Raleigh Historic Development Commission (RHDC).
- Approval from the RHDC may be required before submitting your permit application.
- The RHDC has established design guidelines to ensure that changes to properties in historic districts are compatible with the special character of the district.
- These guidelines stress the importance of protecting and maintaining historic structures and advocate for repair over replacement.
- The RHDC has a Design Review Advisory Committee (DRAC) to assist property owners in interpreting the guidelines for complex projects such as major additions
The approval process for screened porches in historic districts often requires detailed plans showcasing materials, design elements, and color schemes. Homeowners must demonstrate how the new structure aligns with the district’s architectural style.
This process may extend the timeline for permit approval but helps maintain the area’s historical significance and property values.
Do You Need to Follow Building Codes?

Building codes in Raleigh govern screened porch construction, ensuring safety and structural integrity.
Compliance with building codes is mandatory and verified through inspections during construction. Raleigh’s building inspectors check for proper materials, correct installation techniques, and adherence to approved plans throughout the building process.
Failure to follow building codes can result in fines, required modifications, or even removal of the structure. Homeowners should work with licensed contractors familiar with Raleigh’s building codes to ensure their screened porch meets all local requirements.
How Do You Get Started?

Homeowners in Raleigh should start by researching local zoning laws and building codes. This initial step helps determine if a screened porch is allowed on their property and what restrictions may apply.
The next step involves creating a detailed plan for the screened porch. This plan should include dimensions, materials, and structural elements that comply with Raleigh’s building regulations.
Homeowners must then submit their plans to Raleigh’s building department for approval. This process typically requires a permit application, site plans, and architectural drawings.
Once approved, construction can begin. Homeowners should hire licensed contractors familiar with Raleigh’s building codes to ensure proper installation and compliance. The process concludes with final inspections:
| Step | Action | Purpose |
|---|---|---|
| 1 | Research local laws | Determine feasibility |
| 2 | Create detailed plan | Ensure compliance |
| 3 | Submit for approval | Obtain necessary permits |
| 4 | Begin construction | Build screened porch |
Looking for a Reliable Screen Porch Contractor? Contact AAA Fence and Deck today!
Ready to elevate your backyard experience? Whether you’re leaning towards the timeless beauty of wood or the low-maintenance appeal of composite, AAA Fence and Deck Company has the perfect solution for you.
Our expert team is standing by to help you choose the ideal decking material that fits your lifestyle, budget, and aesthetic preferences. Don’t wait to start enjoying your dream outdoor living space. Contact us now for a free, personalized quote and take the first step towards creating the deck of your dreams!
Frequently Asked Questions
What documents are required for a screened porch permit application?
For a screened porch permit application, you typically need site plans, construction drawings, material specifications, and proof of property ownership. Check with your local building department for specific requirements, as they may vary by jurisdiction.
What structural features should be considered when building a screened porch?
Structural considerations for a screened porch include a sturdy foundation, proper roof pitch for drainage, adequate support beams, durable flooring, and weather-resistant framing materials. The design should also account for load-bearing capacity, local building codes, and seamless integration with the existing home structure.
Are there specific building codes for screened porches in Raleigh?
Raleigh follows the North Carolina Residential Building Code for screened porch construction. These codes regulate aspects like structural integrity, foundation requirements, electrical installations, and safety features. Homeowners should consult local authorities or licensed contractors to ensure compliance with current regulations.
How do I start the process of building a screened porch?
To start building a screened porch, begin by determining your budget and desired design. Next, check local zoning laws and obtain necessary permits. Hire a reputable contractor or architect to create detailed plans, considering factors like materials, size, and structural requirements. Once approved, commence construction.
Where are some of your recent projects?
Our recent projects have kept us busy throughout Raleigh! We’ve completed work near Country Life States (35.855107, -78.680137), around Harris Teeter along Sherborne Pl and Kingsley Rd. Another standout project was near Lake Boone Trail. Keep an eye out for our trucks and yard signs as we continue transforming properties all over Raleigh!
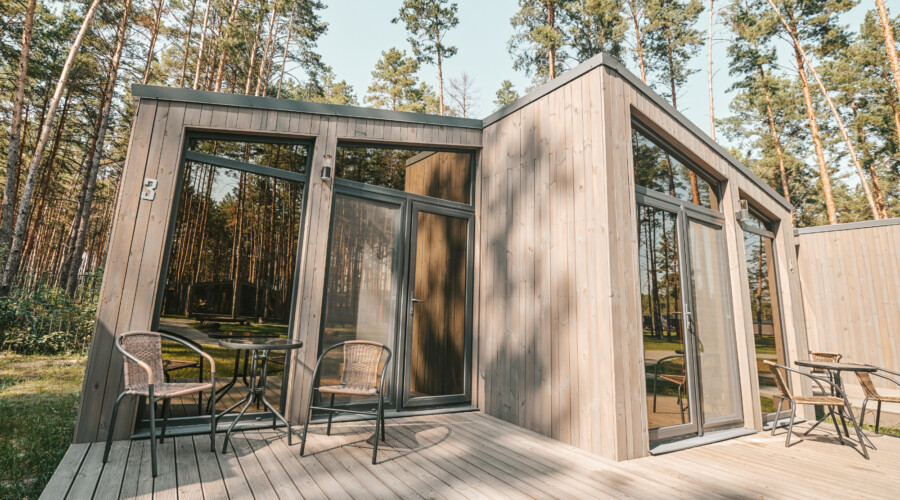
Guide to Choosing the Right Screen Porch Contractor
You decided to take the plunge on your new screen porch and can already feel the coffee in your hand as you watch the sunset. Now your first step is finding a builder. Choosing the right screen porch builder in Raleigh can be more challenging than it should be putting a damper on those dreams. This guide will help you navigate the selection process and choose a good one for your, focusing on key factors like contractor qualifications, quote comparisons, and local expertise.
We’ll cover essential questions to ask potential contractors and how to verify their credentials. By the end, you’ll be equipped to make an informed decision, ensuring your porch project is completed to your satisfaction and within budget.
What to Look For in a Screen Porch Contractor

Choosing the right screen porch contractor involves assessing their experience, portfolio, client reviews, licensing, and communication skills. Look for professionals who understand local building codes and can integrate elements like windows or pergolas seamlessly.
Do They Have Experience?
Seasoned professionals possess the knowledge to handle various aspects of screened porch construction, including wood selection, flooring options, and overall design. They understand the complications of home improvement projects and can navigate potential challenges effectively.
Contractors with a proven track record in screened porch renovations bring valuable insights to the project. They can offer practical advice on material choices, structural considerations, and design elements that enhance both functionality and aesthetics. When evaluating a contractor’s experience, consider the following factors:
- Years in the industry
- Number of screened porch projects completed
- Expertise in working with different wood types and flooring materials
- Knowledge of local building codes and regulations
- Ability to handle various home improvement aspects related to porch construction
In Raleigh, contractors must be licensed for projects exceeding $30,000, as per North Carolina law.
How is their Portfolio?
A reputable screen porch contractor should have a comprehensive portfolio showcasing their previous projects. This portfolio serves as a visual testament to their skills, creativity, and ability to work with various materials, including concrete and pavers. Homeowners in the Research Triangle area can use these portfolios to assess the contractor’s style and expertise in creating outdoor living spaces.
When reviewing a contractor’s portfolio, pay attention to the quality of workmanship, design versatility, and attention to detail. Look for projects that incorporate different wall types, flooring options, and structural elements.
A strong portfolio should also highlight the contractor’s ability to adapt to various architectural styles and provide information on warranties offered for their work:
| Portfolio Element | What to Look For |
|---|---|
| Project Variety | Range of screen porch designs and sizes |
| Material Usage | Concrete, pavers, and other flooring options |
| Structural Elements | Wall types, roofing styles, and support systems |
| Customization | Unique features tailored to client preferences |
| Warranty Information | Details on workmanship and material guarantees |
What Do Their Previous Clients Say?
Previous clients’ testimonials provide valuable insights into a contractor’s reliability, attention to detail, and ability to bring dream projects to life. Homeowners often share their experiences with the contractor’s communication skills, problem-solving abilities, and adherence to timelines and budgets. These reviews can reveal how well the contractor integrates the screen porch with existing landscape elements.
Client feedback often highlights the contractor’s expertise in transforming outdoor spaces into comfortable, functional rooms. Reviews may mention the contractor’s cost-effectiveness, quality of materials used, and overall satisfaction with the finished project.
Examining these testimonials helps potential clients gauge the contractor’s reputation and track record in delivering exceptional results:
| Review Aspect | What to Look For |
|---|---|
| Project Quality | Comments on craftsmanship and durability |
| Communication | Feedback on responsiveness and clarity |
| Timeline Adherence | Mentions of project completion within the agreed timeframe |
| Budget Management | Remarks on cost transparency and value for money |
| Customer Satisfaction | Overall ratings and the likelihood of a recommendation |
Are They Licensed and Insured?
Verifying a screen porch builder’s licensing and insurance is crucial for homeowners. Licensed contractors possess the necessary qualifications to handle construction projects, including sunroom additions and electrical work. Insurance protects homeowners from potential liabilities during the screen porch installation or replacement process.
Reputable screen porch contractors willingly provide proof of licensing and insurance upon request. Homeowners should confirm the validity of these documents with local authorities to ensure compliance with construction regulations. This due diligence safeguards against potential legal issues and ensures the project meets building code standards.
How Well Do They Communicate?
Effective communication is crucial when working with a screen porch contractor. Service pros from reputable LLCs maintain open lines of communication throughout the project, keeping homeowners informed about progress, potential challenges, and timelines. They should be responsive to inquiries and provide clear explanations about decking materials, lighting options, and other aspects of the construction process.
Professional contractors utilize various communication channels to ensure clients remain updated. They may offer regular progress reports, use project management software, or schedule face-to-face meetings to discuss important decisions. This level of communication helps build trust and ensures the final screen porch meets the homeowner’s expectations in terms of design, functionality, and budget.
How to Compare Quotes

When comparing quotes for screen porch projects, homeowners should examine the breakdown of materials and labor costs. This includes expenses for carpentry work, ceiling installation, and any electrical components like switches.
Quotes should detail the quality and type of materials used, such as furniture-grade lumber for durability. Contractors may offer different options for ceiling finishes and screen materials, which can impact the overall cost and appearance of the space.
Homeowners should consider how each quote addresses the utilization of space. This includes plans for integrating existing structures, accommodating furniture, and maximizing the usable area of the screen porch.
It’s crucial to ensure quotes cover all aspects of the project, including permits, cleanup, and any necessary electrical work. Comparing these comprehensive quotes helps homeowners make informed decisions about their screen porch investment.
Questions to Ask Contractors

When choosing a screen porch contractor, asking the right questions is crucial. These questions help assess the contractor’s expertise in cabinetry, paint, tile, garden integration, and shower-like weatherproofing, ensuring a well-constructed and functional outdoor space.
How do you ensure the porch is sturdy and weatherproof?
Good contractors explain how they make your porch strong and resistant to weather. They use high-quality materials like pressure-treated wood or composite decking, which resist moisture and decay. Proper flashing, water-resistant finishes, and good drainage are essential to avoid water damage.
Professionals follow local building codes and best practices to ensure durability. They should also explain how they connect the porch to your home, manage transitions with your lawn, and offer maintenance tips to keep it in great shape.
What materials do you recommend for the screens and framing?
Reliable contractors suggest materials that last and are easy to maintain. For frames, they often recommend aluminum or vinyl because they don’t rust. For screens, fiberglass or polyester mesh is popular since it’s durable, keeps bugs out, and lets air flow through.
They might also talk about features like stairs, ramps, or other add-ons. Good contractors ensure all materials are weatherproof, compatible with your home, and cost-effective over time. When discussing materials, contractors should address the following considerations:
- Weather resistance and durability of framing materials
- Screen mesh options for optimal visibility and insect protection
- Compatibility with existing home structures
- Maintenance requirements for different material choices
- Cost-effectiveness and long-term value of recommended materials
Can you explain how the porch roof will connect to my home?
Experienced contractors explain how they’ll attach the porch roof to your home securely and prevent leaks. They often use proper flashing and waterproofing techniques for durability and aesthetics.
They may recommend matching materials like asphalt shingles for a seamless look. The contractor should also address drainage, gutter alignment, and how the new roof blends with your home’s structure.
They typically provide detailed explanations in the contract, outlining the specific materials and techniques used for the roof connection:
| Connection Aspect | Considerations |
|---|---|
| Flashing | Material type and installation method |
| Waterproofing | Techniques to prevent leaks and moisture damage |
| Structural Support | Load-bearing capacity and reinforcement needs |
| Aesthetics | Matching existing roofline and materials |
| Drainage | Gutter integration and water flow management |
Have you installed similar porches before?
Ask if they’ve worked on porches like the one you want. A good contractor should be able to share examples, especially projects in your area. This shows they understand local weather and building codes.
Their portfolio should show their ability to meet different design needs, solve unexpected issues, and add custom features. This experience proves they can deliver quality results.
A contractor’s experience with similar projects indicates their capacity to handle unforeseen issues and deliver quality results:
| Project Aspect | Relevance to Customer |
|---|---|
| Design Similarity | Demonstrates ability to meet specific requirements |
| Local Experience | Familiarity with regional building codes and climate |
| Custom Features | Showcases creativity and adaptability |
| Problem-Solving | Indicates capacity to handle unexpected challenges |
| Sustainability | Highlights eco-friendly design practices |
How will you align the gutters with my existing house?
Professional contractors explain how they’ll connect gutters to your home’s existing system. They consider roof slope, water flow, and downspout placement to ensure proper drainage.
They may suggest seamless gutters for better performance and a polished look. Contractors should also discuss matching colors and making any necessary adjustments to the fascia boards for a clean finish.
Why Local Knowledge Matters

Contractors familiar with the area understand specific climate challenges and building codes that affect screened porches.
Local builders offer valuable insights into popular screened porch ideas that suit Raleigh’s architectural styles. They can recommend designs that complement existing homes while maximizing functionality and aesthetic appeal.
Contractors should be equipped to navigate permitting processes for screened porches. This familiarity often results in smoother project execution and fewer delays.
Local screen porch contractors have established relationships with suppliers, ensuring access to quality materials for porches. Their connections can lead to cost savings and more efficient project timelines for homeowners.
How to Verify Screen Porch Contractor’s Credentials
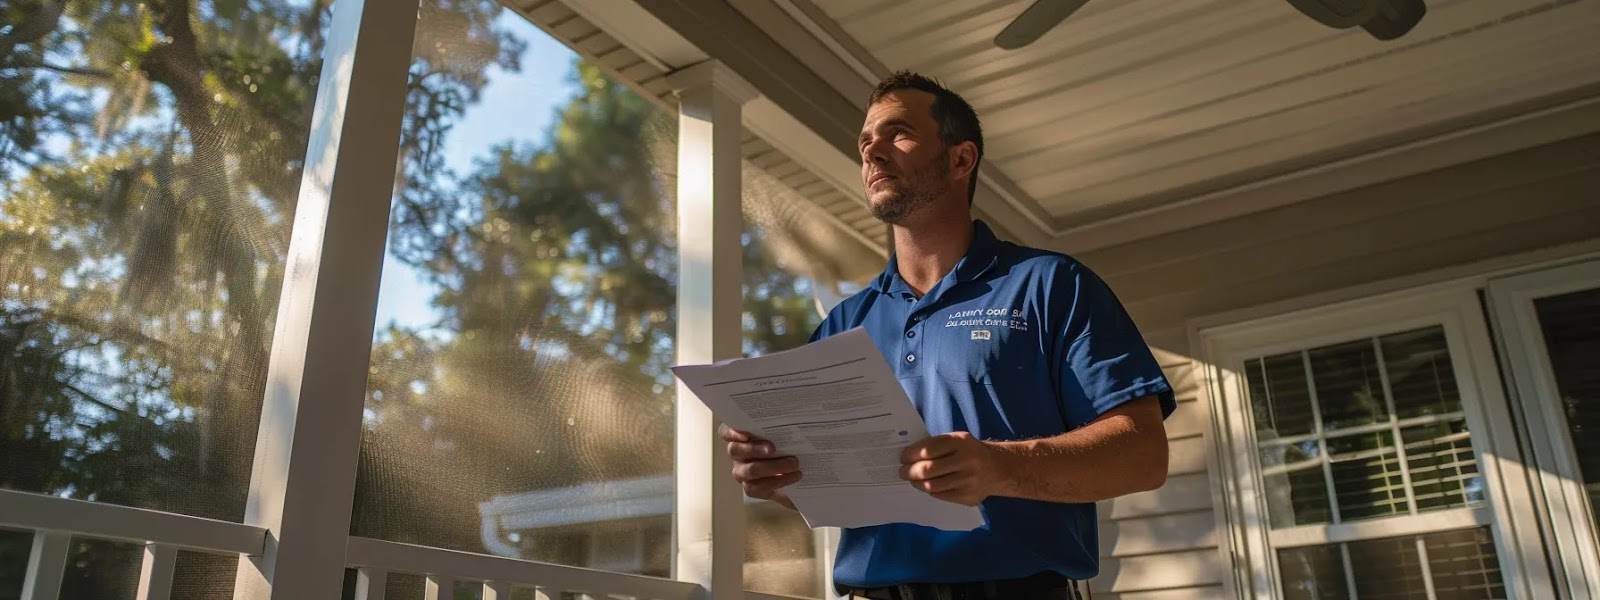
Verifying a screen porch contractor’s credentials is essential for ensuring quality installations. Homeowners should request proof of licensing and insurance, including specific certifications for Eze-Breeze systems if applicable.
Checking online databases maintained by state licensing boards can confirm a contractor’s status. Contacting local building departments can provide information on a contractor’s permit history and compliance with local regulations. This verification process helps ensure the contractor is qualified to handle screen porch installations.
Reviewing professional affiliations and certifications related to deck and screen porch construction adds another layer of credibility. These credentials indicate a contractor’s commitment to industry standards and ongoing education.
Looking for a Reliable Screen Porch Contractor? Contact AAA Fence and Deck today!
Ready to elevate your backyard experience? Whether you’re leaning towards the timeless beauty of wood or the low-maintenance appeal of composite, AAA Fence and Deck Company has the perfect solution for you.
Our expert team is standing by to help you choose the ideal decking material that fits your lifestyle, budget, and aesthetic preferences. Don’t wait to start enjoying your dream outdoor living space. Contact us now for a free, personalized quote and take the first step towards creating the deck of your dreams!
Frequently Asked Questions
How do I compare quotes from different screen porch contractors?
To compare screen porch contractor quotes effectively, examine each estimate's scope of work, materials used, timeline, and warranty. Consider the contractor's experience, licensing, and insurance. Look for detailed breakdowns of costs and ask questions about any unclear items to make an informed decision.
What are the most important questions to ask a potential contractor?
When hiring a contractor, ask about licensing, insurance, experience, project timeline, cost estimates, payment terms, warranties, and references. Inquire about the materials they use, their communication style, and how they handle potential issues or changes during the project.
Why is local knowledge important when choosing a screen porch contractor?
Local knowledge is crucial when choosing a screen porch contractor because it ensures familiarity with regional climate, building codes, and permit requirements. Contractors with local expertise can recommend suitable materials, design elements, and construction techniques that withstand specific weather conditions and complement the area's architectural styles.
How can I verify a contractor's credentials and licenses?
To verify a contractor's credentials and licenses, check with your local licensing board or state contractor's board. Request proof of insurance and bonding. Ask for references and verify them. Research online reviews and ratings. Finally, confirm their business registration with the Secretary of State's office.
Where are some of your recent projects?
Our recent projects have kept us busy throughout Raleigh! We’ve completed work near Greencastle around Dogwoodlot along Edwards Mill Rd and Raleigh Rd. Another standout project was near Raleigh-Durham International Airport (35.862400, -78.769100). Keep an eye out for our trucks and yard signs as we continue transforming properties all over Raleigh!
Composite vs. Wood Decks: Which Is Right for You?
Are you torn between building a composite deck or a wooden one for your home? These are two of the most popular options when homeowners have decided to invest in a deck. In this article, we will help compare some of the major aspects of these popular decking options. Things like cost, maintenance, durability, and appearance.
We’ll break down the pros and cons of each material, including budget considerations and environmental impact.
By the end, you will know enough to confidently decide on the deck type that is right for you.
Which is more expensive: a wood deck or a composite deck?

To keep it simple; composite decks in North Carolina typically cost more upfront than wood decks.
The reason so many Raleigh homeowners justify the higher cost is that composite decks offer long-term savings in maintenance and replacement costs.
Wood decks are less expensive initially but require regular maintenance. Of course, costs will vary depending on wood type, with pressure-treated lumber being the most affordable option. Homeowners should consider long-term expenses such as staining, sealing, and potential repairs due to weather exposure.
When comparing costs, factor in additional elements like drainage systems, heat-resistant materials for sunny porches, and labor expenses.
Comparing Maintenance for Wood & Composite Decks

Composite decks require minimal maintenance compared to wood. These plastic-based materials resist fading, staining, and warping, needing only occasional cleaning with soap and water. Unlike wood, composite decks don’t need staining, sealing, or painting. As a general rule, cleaning a composite deck at least every six months is advisable to prevent debris and dirt from building up and maintain its appearance.
Wood decks demand regular upkeep to maintain their appearance and structural integrity. Hardwood and pressure-treated lumber require annual cleaning, staining, and sealing to protect against moisture, UV rays, and insect damage. The maintenance routine for wood decks includes:
- Annual power washing
- Applying wood preservatives
- Checking for loose boards or protruding nails
- Sanding rough spots
- Replacing damaged boards
It’s important to regularly inspect your deck for signs of wear and tear, including loose boards, protruding nails, and other potential hazards. Conduct these inspections and cleanings seasonally, or more frequently if needed.
Concrete patios offer a low-maintenance alternative to both wood and composite decks. They require occasional sealing and can be customized with various finishes, providing durability with minimal upkeep. However, they lack the natural aesthetic of wood or the modern look of composite materials.
Concrete patios typically need cleaning at least twice a year and resealing every few years to maintain their appearance and protect against stains and weather damage.
Which Deck Lasts Longer?

Composite decks typically last 25-30 years, making them a long-term investment. Their durability stems from resistant materials that withstand weather, insects, and UV rays. This longevity extends to complementary structures like pergolas, maintaining overall design aesthetics. Some high-quality composite decking brands even claim their products can last longer than 30 years.
Wood decks generally have a shorter lifespan compared to composite decks. With proper maintenance, wood decks can last:
- Pressure-treated pine: 10-15 years
- Cedar: 15-20 years
- Redwood: 20-25 years
- Hardwoods (ipe, mahogany): 25-40 years
Regular upkeep, including painting and sealing, is crucial for preserving wood’s natural beauty and structural integrity. The longevity of wood decks varies based on climate, usage, and maintenance frequency.
Factors Affecting Longevity
Maintenance
Composite decks require minimal maintenance, typically just occasional cleaning with soap and water. Wood decks demand regular upkeep, including annual cleaning, staining, and sealing to protect against moisture, UV rays, and insect damage.
Climate
Environmental factors significantly impact deck lifespan. The sunshine and short, harsh winters in Raleigh are better suited for composite decks. Wood decks are more susceptible to damage from moisture, sun exposure, and temperature fluctuations.
Quality of Materials
High-quality composite materials and premium wood species tend to last longer.
Installation
Proper installation is crucial for both composite and wood decks to achieve their maximum lifespan
Which material type is more eco-friendly?

Composite decking, often made from recycled materials, offers environmental benefits. Many manufacturers use reclaimed wood fibers and recycled plastics in their production process. This approach reduces landfill waste and the demand for new timber, including pine. For instance, some composite decking products are made using up to 95% recycled materials, contributing to sustainable practices in construction (1).
Wood decks can also be eco-friendly, particularly when they utilize sustainably sourced timber. Fast-growing species like pine are renewable resources. However, the chemicals used in pressure-treating lumber and regular maintenance products can negatively impact the environment. It’s important to select wood that is certified by organizations like the Forest Stewardship Council (FSC) to ensure responsible sourcing practices.
When considering environmental impact, factors beyond materials matter. Building practices, stair design, and overall deck longevity play roles. Many composite products come with extended warranties, potentially reducing replacement frequency and associated resource use:
- Material sourcing and production methods
- Deck lifespan and maintenance requirements
- End-of-life recyclability or biodegradability
- Local availability to reduce transportation emissions
Which Deck type looks better?

Wood decks offer a classic, natural appearance that many homeowners prefer. Oak and other hardwoods provide rich colors and textures, enhancing the outdoor aesthetic. The warm hues and strong grain patterns of oak can transform any outdoor space into a stunning area. Regular pressure washing maintains the wood’s beauty and prevents discoloration.
Composite decks, while lacking the natural charm of wood, come in a wide range of colors and styles, mimicking wood grain patterns. They offer both solid and variegated color options, with variegated colors providing an added dimension and a more realistic look of natural wood. Their durability ensures a consistent appearance over time, resisting fading and staining. This makes them ideal for areas around hot tubs or high-traffic zones.
Aesthetics often depend on personal preference and home style. Consider the following factors when choosing between wood and composite decks:
- Color options and consistency
- Texture and feel underfoot
- Compatibility with existing architecture
- Long-term appearance with minimal maintenance
It’s worth noting that composite decking colors can be chosen to enhance your outdoor space. Lighter colors can make spaces appear larger, while darker colors create a more intimate feel. Additionally, composite decking resists weathering, rot, and insect damage, providing a low-maintenance solution that maintains its appearance for decades.
Ultimately, both wood and composite decking can look stunning when properly maintained. Wood offers unmatched natural beauty and warmth, while composite provides long-lasting good looks with minimal upkeep. The choice depends on your aesthetic preferences, maintenance willingness, and the specific needs of your outdoor space..
How Much Does Deck Installation Cost?

A skilled worker carefully installs composite decking with sleek metal railings and integrated lighting, showcasing craftsmanship and attention to detail.
Composite Deck Installation Costs
Installation costs for composite decks vary based on size, materials, and additional features. On average, the cost ranges from $40 to $80 per square foot, including labor and materials. For smaller projects, such as a 100-square-foot deck, homeowners can expect to pay between $2,500 and $8,000, while larger decks (e.g., 400 square feet) can cost $10,000 to $32,000.
Labor alone typically adds $10 to $14 per square foot, with additional costs for custom features like stairs ($25 per square foot) or integrated lighting. Many factors impact the cost of a deck, contact us today for your own personal estimate.
Wood Deck Installation Costs
Wood deck installation is generally less expensive than composite. Costs range from $25 to $50 per square foot for pressure-treated pine and $30 to $57 per square foot for hardwoods like cedar or mahogany.
For example, a 200-square-foot pressure-treated wood deck might cost between $5,000 and $10,000, while the same size cedar deck could cost $6,000 to $11,400. Elevated or multi-level designs increase costs due to additional structural requirements.
Factors Influencing Installation Costs
- Deck Size: Larger decks require more materials and labor, increasing overall costs.
- Material Choice: Composite decking is more expensive upfront but requires less maintenance over time. Wood offers a natural look but incurs higher maintenance costs.
- Custom Features: Add-ons like metal railings, built-in seating, or integrated lighting increase installation costs.
- Site Preparation: Clearing the site or leveling the ground will be it’s own cost if necessary
- Permits and Compliance: Building permits typically carry their own cost
Both composite and wood deck installations may incur additional expenses for site preparation, permits, and structural elements like footings or beams.
In summary, composite decking has a higher upfront installation cost but offers long-term savings due to lower maintenance requirements. Wood decking is more affordable initially but requires ongoing upkeep.
Homeowners should consider these factors when budgeting for their deck project, regardless of the chosen material.
Which Is Better for You?

Choosing between composite and wood decks depends on individual priorities. Composite decks excel in low maintenance and longevity, resisting mold and weather damage better than softwood options. Their uniform construction provides a stable floor surface ideal for high-traffic areas.
Wood decks offer natural beauty and can be more cost-effective initially. Softwood options like pine are popular for their affordability and classic appearance. However, they require regular maintenance to prevent mold growth and structural issues, especially in humid climates.
Both materials have their place in modern construction. While composite decks offer long-term durability, wood decks provide a traditional aesthetic. Some homeowners opt for a combination, using wood for the main deck and composite for stairs or areas around pools. Pavers can also be incorporated for a unique design element.
Ready to transform your outdoor space with a deck? Contact AAA Fence and Deck today!
Ready to elevate your backyard experience? Whether you’re leaning towards the timeless beauty of wood or the low-maintenance appeal of composite, AAA Fence and Deck Company has the perfect solution for you.
Our expert team is standing by to help you choose the ideal decking material that fits your lifestyle, budget, and aesthetic preferences. Don’t wait to start enjoying your dream outdoor living space. Contact us now for a free, personalized quote and take the first step towards creating the deck of your dreams!
Frequently Asked Questions
How close can you build a deck to Dunnaway Pond?
To determine the exact requirements for building a deck near Dunnaway Pond in Raleigh, reaching out to the appropriate authorities is essential. Your first step should be contacting Raleigh's Planning and Development department. Given the proximity to a water feature, you'll also need to consult Wake County Environmental Services to address any wetland or watershed considerations[4]. Finally, submitting your site plan for review will help determine the specific setback requirements for your property.
The city of Raleigh maintains standard setback requirements for deck construction that serve as a baseline for planning. If your deck will be one foot in height or less, you have the flexibility to build right up to your side or rear property lines. For decks exceeding one foot in height, you're allowed to extend up to 12 feet into required side or rear setbacks, while maintaining a minimum distance of 3 feet from property lines. When it comes to street-facing setbacks, decks can project 9 feet into primary or side street setbacks, but must maintain at least 3 feet of clearance from street property lines. Additionally, if your property has a septic system, the deck location must be approved by Wake County Environmental Services to ensure it doesn't impact wastewater systems or repair areas.
What are the maintenance requirements for composite versus wood decks?
Maintaining a deck depends on the material. Composite decks require minimal maintenance, needing only occasional cleaning with soap and water. Wood decks demand more upkeep, including regular cleaning, staining, and sealing to prevent rot, warping, and fading. Composite offers long-term durability, while wood provides natural beauty but requires more frequent care.
Which type of deck material has a longer lifespan?
Composite decking typically has a longer lifespan than traditional wood decking. While wood decks may last 10-15 years with proper maintenance, composite decks can endure for 25-30 years or more, requiring minimal upkeep and resisting rot, warping, and insect damage.
Are composite or wood decks more environmentally friendly?
When it comes to environmental impact, composite decks are often the better choice. They use recycled materials, require less maintenance, and have a longer lifespan. Wood decks, while natural, often involve harvesting trees and need regular treatments with chemicals, potentially harming the environment over time.
How do installation costs differ between composite and wood decks?
The initial cost of composite decks tends to be higher than wood decks, due to more expensive materials. However, wood decks often require more maintenance and replacement over time, potentially increasing long-term costs. Labor expenses for installation are generally similar for both materials.
Where are some of your recent projects?
Our recent projects have kept us busy throughout Raleigh! We’ve completed work near Cornerstone Park, around Ebenezer Church Rd and Marvino Ln, and along Dunnaway Pond. Another standout project was near Annie Louise Wilkerson, MD Nature Preserve Park, close to the Durant Rd and Koupela Dr.
Keep an eye out for our trucks and yard signs as we continue transforming properties all over Charleston!

Why Nobody Regrets Building a Screen Porch For their Raleigh Home
Adding a screen porch can be a game-changer for homeowners in Raleigh. With the benefit of our year-round pleasant weather, we have seen homes in Arden Forest and further in the outskirts, like Sheffield Manor, love their new screen in the porch. This article explores the benefits of screen porches, from creating extra living space to boosting your home’s value.
We’ll cover how screen porches protect you from bugs and weather, improve comfort, and offer health benefits. You’ll learn about their low maintenance requirements and customization options, helping you make an informed decision for your home and budget.
It Gives Extra Living Space

A cozy screen porch filled with plush outdoor furniture and surrounded by lush greenery offers a seamless transition between indoor comfort and outdoor enjoyment.
Screen porches provide homeowners with an extended living area that blends indoor comfort with outdoor aesthetics. This space serves as a buffer between the main house and the elements, offering protection from insects, harsh weather, and direct sunlight.
Unlike a fully enclosed sunroom, a screen porch allows for natural airflow while shielding occupants from excessive heat. In Raleigh, where the climate is mild but summers can be hot, this feature is particularly valuable as it provides a cool retreat during warmer months.
Screen porches also allow residents to enjoy the outdoors without worrying about pests like mosquitoes, gnats, or flies, which are common in the area.
This outdoor-indoor hybrid space creates a unique environment for relaxation, entertainment, and enjoying nature.
In Raleigh, screened porches are particularly popular because they allow residents to enjoy the region’s scenic beauty and mild weather.
A Screened Porch Protects you from Bugs and Weather

Screen porches offer superior protection from insects and harsh weather conditions. By enclosing an existing deck or patio with screens, homeowners create a barrier against mosquitoes, flies, and other pests while enjoying fresh air.
During light rain or strong sun, a screened porch provides shelter without isolating occupants from the outdoors. This versatile room allows for comfortable use of outdoor spaces even in less-than-ideal weather conditions.
The addition of a screen door further enhances the porch’s functionality, allowing easy access while maintaining protection. This feature is particularly useful for homes with pets or children.
A screened porch renovation can extend the usable seasons of outdoor spaces, offering protection from spring pollen, summer heat, and autumn leaves. This makes it a valuable investment for year-round enjoyment of nature.
It Boosts Home Value of your Raleigh Home

The addition of a well-designed porch enhances the property’s aesthetic appeal and functionality, attracting potential buyers.
A screen porch offers a space for relaxation and entertainment, protected from insects and weather. This feature is desirable in areas where outdoor living is valued, boosting the home’s market appeal.
The design flexibility of screen porches allows homeowners to customize the space to complement their home’s architecture. From traditional to modern styles, screen porches can be personalized to enhance the overall beauty of the property.
Investing in a screen porch often yields a high return on investment. The added value typically outweighs the initial building costs, making it a smart financial decision for homeowners:
| Feature | Benefit | Value Impact |
|---|---|---|
| Expanded Living Space | Increased Usable Area | High |
| Insect Protection | Enhanced Outdoor Enjoyment | Moderate |
| Customizable Design | Improved Aesthetics | High |
| Glass Options | Year-round Use | Very High |
Screened in Porches Gives Better Comfort and Lifestyle

Screen porches enhance homeowners’ comfort by creating a versatile space that blends indoor and outdoor living. This addition provides a sheltered area for relaxation and entertainment, protected from insects and harsh weather.
Installing Windows can extend its usability throughout the year. This feature allows for temperature control and protection from rain, making the space comfortable in various seasons.
Adding a fireplace to a screen porch creates a cozy atmosphere and extends its use into cooler months. This feature transforms the porch into a year-round retreat, increasing its value and functionality.
While the initial cost may vary, the long-term benefits often outweigh the expense. Homeowners gain additional living space and improved lifestyle options, making it a worthwhile investment for many properties.
It has Health Benefits

Screen porches offer improved ventilation compared to enclosed spaces, promoting better air quality. The natural airflow reduces indoor pollutants and allergens, contributing to respiratory health.
Exposure to natural light through screen porch windows can boost mood and regulate sleep patterns. Installing proper lighting fixtures enhances the porch’s functionality for evening use, extending its health benefits.
A screen porch provides a space for relaxation and stress reduction, acting as a buffer between indoor and outdoor environments. This investment in mental well-being can have long-lasting positive effects on overall health.
The addition of a screen porch can increase a home’s curb appeal while providing a sheltered area for physical activities. A well-designed porch with a sturdy ceiling allows for year-round exercise opportunities, promoting an active lifestyle.
Porches are Low Maintenance and Durable

Screen porches offer durability and low maintenance, enhancing home aesthetics while withstanding wind and weather. Quality construction materials ensure longevity, reducing the need for frequent repairs or replacements.
Modern screen porch designs include easy-to-clean surfaces and weather-resistant materials. This feature minimizes upkeep requirements, making screen porches an attractive home improvement option for busy homeowners.
Many screen porch components come with manufacturer warranties, providing peace of mind for homeowners. These guarantees often cover structural elements and screens, ensuring long-term value for the investment.
Professional construction techniques improve screen porch durability and performance. Proper installation methods and quality materials contribute to a sturdy structure that maintains its appearance and functionality over time.
Customizable to Fit Your Style

Screen porches offer homeowners extensive customization options. From traditional to modern designs, these spaces can be tailored to complement any architectural style.
The choice of materials for screened porches impacts both aesthetics and functionality. Concrete flooring provides durability, while wooden decking offers a classic look. Ceiling options range from exposed beams to smooth finishes, accommodating various preferences.
Lighting and climate control features enhance the porch’s usability. Ceiling fans improve air circulation, while strategically placed windows control sunlight exposure. These elements contribute to a comfortable environment year-round.
Customization extends to doors and screens, allowing homeowners to balance privacy and openness. Options include:
- Retractable screens for unobstructed views
- Double doors for easy access
- Tinted screens for UV protection
- Motorized screens for convenience
Ready to transform your outdoor space with a deck? Contact AAA Fence and Deck today!
Ready to elevate your backyard experience? Whether you’re leaning towards the timeless beauty of wood or the low-maintenance appeal of composite, AAA Fence and Deck Company has the perfect solution for you.
Our expert team is standing by to help you choose the ideal decking material that fits your lifestyle, budget, and aesthetic preferences. Don’t wait to start enjoying your dream outdoor living space. Contact us now for a free, personalized quote and take the first step towards creating the deck of your dreams!
Frequently Asked Questions
What are the main benefits of installing a screen porch?
Screen porches offer protection from insects and harsh weather while allowing enjoyment of outdoor views and fresh air. They extend living space, provide a versatile area for relaxation or entertainment, and can increase property value. Additionally, screen porches are low-maintenance and energy-efficient.
Can a screen porch be used year-round in different weather conditions?
With the right adaptations, a screen porch can be enjoyed year-round. Adding weatherproof windows, insulation, and heating systems allows it to stay warm and comfortable during colder months. In warmer weather, removable screens and fans help with ventilation. However, extreme weather conditions such as heavy snow or intense heat may limit its use.
How customizable are screen porches in terms of design and materials?
There are numerous customization options for screen porches, from selecting framing materials like wood, vinyl, or aluminum to choosing the type of screen for varying levels of visibility and insect protection. Homeowners can also personalize roof styles, flooring options, and architectural details to suit their preferences and complement the design of their home.
What maintenance is required for a screen porch?
Regular maintenance for a screen porch includes cleaning the screens, inspecting for tears or damage, lubricating door hinges, and checking for loose fasteners. Sweep the floor and wipe down surfaces to prevent dirt buildup. Address any issues promptly to maintain the porch's functionality and appearance.
Where are some of your recent projects?
Our recent projects have kept us busy throughout Raleigh! We’ve completed work near Arden Forest, around Green rd and Brockon Dr, and along Green Road community center. Another standout project was near Five Points East, close to Vanguard Park historic district, along W Whittaker Mill Rd and McCarthy St. Keep an eye out for our trucks and yard signs as we continue transforming properties all over Raleigh!
Choosing the Best Decking Materials for Raleigh’s Weather
Raleigh’s hot summers and humid climate always take a toll on your deck and outside furniture. Choosing the right decking materials for our region makes maintaining your deck much easier. This guide explores composite decking, PVC, tropical hardwoods, and pressure-treated lumber options for Raleigh homeowners.
We’ll examine how each material performs in heat and moisture, discussing durability, maintenance, and cost. By the end, you’ll have the knowledge to choose the best decking material for your home, ensuring a long-lasting and attractive outdoor space.
Should I get a Tropical Hardwood Deck Built in my backyard?

Tropical hardwoods offer unique benefits for Raleigh decks. These naturally durable materials, like mahogany, handle humidity better than softwoods and provide a luxurious look. Unlike PVC decking, tropical hardwoods require specific maintenance to prevent fungus growth. Their distinct properties make them a compelling option for homeowners seeking long-lasting, aesthetically pleasing outdoor spaces.
Naturally Durable
Tropical hardwoods’ dense materials resist moisture absorption, reducing the risk of warping or rotting common in fence and deck construction. Their natural resistance to fungal growth and insect infestation makes them ideal for outdoor structures in North Carolina’s weather conditions.
Unlike paint-treated lumber, tropical hardwoods maintain their appearance without frequent maintenance. Their inherent strength withstands heavy use and exposure to the elements, ensuring a long-lasting deck or fence. This durability translates to cost-effectiveness over time, as these materials require less frequent replacement or repair:
| Tropical Hardwood | Durability Features |
|---|---|
| Ipe | High-density, fire-resistant |
| Cumaru | Rot-resistant, insect-repellent |
| Tigerwood | Weather-resistant, low-maintenance |
| Mahogany | Stable in humid conditions, decay-resistant |
Handles Humidity
Tropical hardwoods excel in handling Raleigh’s humid climate, making them a wise investment for deck construction. These species, such as ipe and cumaru, possess a dense grain structure that resists moisture absorption, outperforming traditional materials like steel in outdoor applications. Their natural properties allow them to maintain stability and shape even in high-humidity environments, ensuring longevity for decks and pergolas.
The superior moisture resistance of tropical hardwoods contributes to their durability in Raleigh’s weather conditions. These materials expand and contract minimally with humidity fluctuations, reducing the risk of warping or cupping common in other wood types. Homeowners benefit from this stability, as it results in lower maintenance requirements and extended lifespan for their outdoor structures.
Luxurious Look
Tropical hardwoods offer a luxurious look unmatched by common alternatives like douglas fir or oak. Their rich, deep colors and intricate grain patterns create a sophisticated appearance for decks and stairs. These exotic woods elevate outdoor spaces, providing a premium aesthetic that complements both traditional and modern home designs in Raleigh.
The natural beauty of tropical hardwoods enhances deck layouts, creating visually striking spaces without the need for additional metal accents. Their durability maintains this luxurious appearance over time, resisting wear and fading better than softer woods. Homeowners can enjoy a high-end deck that retains its elegance, even in Raleigh’s challenging weather conditions.
Is Pressure-Treated Lumber the Right Deck Material for Me?

Pressure-treated lumber offers a budget-friendly option for deck construction in Raleigh. This moisture-resistant material, common in the United States, provides durability at a lower cost than exotic woods. While it requires regular maintenance to preserve its wood grain appearance, pressure-treated lumber’s sustainability and compatibility with various adhesives make it a practical choice for cost-conscious homeowners.
Moisture Resistant
Pressure-treated lumber offers effective moisture resistance for Raleigh’s humid climate. The treatment process infuses the wood with protective chemicals, including copper and other compounds, creating a barrier against water penetration. This coat of protection helps prevent rot, decay, and fungal growth, common issues in untreated wood exposed to moisture.
The moisture-resistant properties of pressure-treated lumber extend its lifespan in outdoor applications making it a premium material in many builder’s eyes. While not as impervious to water as synthetic materials like polypropylene, treated wood significantly outperforms untreated alternatives in resisting moisture damage. This resistance makes it a practical choice for budget-conscious homeowners seeking durable decking materials:
| Treatment Type | Moisture Resistance Level | Best Use |
|---|---|---|
| ACQ (Alkaline Copper Quaternary) | High | Ground contact, high moisture areas |
| CA (Copper Azole) | High | Above-ground applications |
| MCA (Micronized Copper Azole) | Medium-High | General outdoor use |
| SBX (Sodium Borate) | Medium | Interior and low-moisture areas |
Budget-Friendly
Pressure-treated lumber offers a cost-effective solution for deck construction in Raleigh. Its lower price point compared to composite or tropical hardwood options makes it accessible for homeowners on a smaller budget. The material’s wide availability and ease of installation further contribute to its affordability, reducing overall project costs. You can find it at 84 Lumber or even the Lowe’s on Capital Blvd.
While initially budget-friendly, pressure-treated lumber requires consideration of long-term expenses. Regular maintenance, including sealing and staining, is necessary to preserve its appearance and extend its lifespan. Homeowners should weigh these ongoing costs against the initial savings when deciding on decking materials:
- Lower upfront cost compared to alternatives
- Readily available at local suppliers
- Easy to work with, reducing labor costs
- Requires regular maintenance for longevity
- May need replacement sooner than premium materials
Needs Maintenance
Pressure-treated lumber requires more regular maintenance to preserve its durability and appearance than some other decking options. Homeowners should plan for annual cleaning, sealing, and staining to protect the wood from moisture damage and UV exposure. This maintenance routine helps prevent warping, cracking, and color fading, extending the deck’s lifespan.
While maintenance demands time and effort, it allows homeowners to customize their deck’s appearance. Periodic staining offers opportunities to refresh the color or change the deck’s look to match evolving home styles. Proper maintenance of pressure-treated lumber can significantly extend its service life, making it a cost-effective option for budget-conscious Raleigh residents. Many homeowners are willing to put up with the extra work or expense because of how the deck feels underfoot and the beautiful nature of these type of decks.
Why do Raleigh Homeowners love Composite Decking Material?

Composite decking is a material made from wood and plastic that has become popular in the decking industry. It offers significant advantages for Raleigh’s weather conditions which is why it is so common. This durable material resists weather damage, requires minimal maintenance, and provides long-lasting performance. Composite lumber combines the natural look of wood with the strength of polyvinyl chloride, creating a stylish and practical option for deck construction.
It Resists Weather
Composite decking excels in resisting Raleigh’s weather conditions, outperforming traditional hardwood options. Its engineered composition prevents moisture absorption, reducing the risk of warping, cracking, or rotting that often affects wooden joists. This resilience ensures the deck maintains its aesthetics and structural integrity over time even when exposed to harsh sunlight, heavy rain, or high humidity.
Unlike natural wood, composite decking resists mildew growth and doesn’t require regular staining or sealing. This weather-resistant quality translates to lower maintenance costs and effort for homeowners. The material’s durability in various climate conditions makes it an ideal choice for Raleigh’s diverse weather patterns, providing long-lasting beauty and functionality:
| Weather Condition | Composite Decking Performance |
|---|---|
| High Humidity | Resists moisture absorption, prevents warping |
| Heavy Rain | Doesn’t rot or decay, maintains structural integrity |
| Intense Sun | UV-resistant, minimal fading or color loss |
| Temperature Fluctuations | Stable expansion and contraction reduce cracking |
Low Maintenance
Unlike pine decks that require frequent staining and sealing to protect against North Carolina’s humid climate, composite materials resist mold growth and water damage. This resilience eliminates the need for regular upkeep, saving time and money on maintenance tasks.
The material’s durability extends to its resistance against common issues that plague traditional wood decks. Composite decking doesn’t splinter, warp, or rot, even when exposed to Raleigh’s varied weather conditions. This ensures the deck remains an attractive and functional outdoor space without the constant attention required by wooden alternatives, allowing homeowners to enjoy their outdoor areas rather than maintain them.
Durable
Composite decking’s moisture resistance prevents warping and rot, which are common issues with traditional wood porches. Many manufacturers provide warranties of 25-30 years, reflecting confidence in the product’s ability to withstand diverse weather conditions,
The material’s strength extends beyond weather resistance. Composite decking maintains its appearance and structural integrity over time, ensuring a beautiful and functional outdoor space for years. This durability translates to cost-effectiveness, as homeowners spend less on replacements and repairs:
- Resists fading, staining, and scratching
- Withstands heavy foot traffic without wear
- Maintains structural integrity in varying temperatures
- Resists insect damage and decay
Stylish
Composite decking offers a stylish solution for Raleigh homeowners seeking durability and aesthetics. This building material combines the natural look of wood with enhanced resistance to insect damage and weather-related wear. The wide range of colors and styles available can mimic various wood types, offering aesthetic flexibility.
The pressure-treated manufacturing process ensures composite decking retains its appearance over time, resisting fading and staining. This longevity makes it an attractive option for those balancing style with budget considerations. Homeowners can enjoy a fashionable outdoor space without compromising on quality or long-term performance:
| Style Feature | Benefit |
|---|---|
| Color Variety | Matches diverse architectural styles |
| Texture Options | Creates custom visual appeal |
| Consistent Appearance | Maintains aesthetics over time |
| Design Flexibility | Allows for unique pattern layouts |
The Pros and Cons of PVC Decking

PVC decking has it’s own set of advantages for Raleigh homeowners. Most of the benefit comes down to the waterproof nature which protects against rain and moisture. PVC decking’s easy maintenance makes it an attractive option for those seeking a low-effort outdoor floor solution. Its color retention and resistance to furniture marks further enhance its appeal to local residences.
Waterproof
PVC decking’s waterproof nature provides unparalleled protection against Raleigh’s frequent rain and high humidity. Unlike traditional wood or concrete decking, PVC resists water absorption, preventing warping, swelling, or rot. This quality ensures the deck maintains its structural integrity and appearance, even in wet conditions.
Professional deck builder in Raleigh often recommend PVC decking for its superior moisture resistance. The material’s non-porous surface prevents water from penetrating, reducing the risk of mold or mildew growth. This waterproof characteristic extends to the entire decking system, including handrails, ensuring comprehensive protection for the outdoor space.
Weather-Proof
PVC decking’s weather-proof qualities make it an excellent choice for Raleigh’s diverse climate. This polymer-based material resists fading, staining, and scratching, ensuring longevity in outdoor environments. Its durability against UV rays and temperature fluctuations maintains the deck’s appearance and structural integrity over time.
For homeowners seeking environmentally friendly options, PVC decking offers a sustainable solution. Its long lifespan reduces the need for frequent replacements, minimizing waste. The material’s weather resistance eliminates the need for chemical treatments, further enhancing its eco-friendly profile. Homeowners can enjoy a low-maintenance outdoor space while making a responsible choice for home improvement:
- Resists UV damage and color fading
- Withstands temperature extremes without warping
- Maintains structural integrity in wet conditions
- Requires no sealing or staining for protection
Easy to Care For:
PVC decking requires minimal maintenance, making it ideal for Raleigh homeowners. PVC doesn’t need regular sealant application or staining, saving time and money on upkeep. Its resistance to wind-blown debris and wear and tear ensures a consistently clean appearance with simple cleaning methods.
The material’s durability reduces the need for screw tightening or board replacements. PVC decking withstands Raleigh’s weather conditions without warping or splintering, maintaining its structural integrity and aesthetic appeal over time. This ease of care allows homeowners to enjoy their outdoor spaces without the burden of constant maintenance:
- No need for annual sealing or staining
- Resistant to mold and mildew growth
- Easy to clean with soap and water
- Maintains appearance with minimal effort
Comparison Table
Here’s a comparison table highlighting the key features of each decking material for Raleigh’s climate:
| Feature | Composite Decking | PVC Decking | Tropical Hardwoods | Pressure-Treated Lumber |
|---|---|---|---|---|
| Durability | Resists warping, cracking, rot, mildew, and pests; lasts for decades | Waterproof and weatherproof; resists UV damage, fading, and scratching | Naturally durable; resists rot, decay, and insects | Durable with treatment but may warp or crack over time; requires maintenance |
| Weather Resistance | Performs well in Raleigh’s high humidity, heavy rain, and temperature fluctuations | Impervious to moisture; performs exceptionally in heavy rain, humidity, and intense sun | Handles humid climates; minimal expansion or contraction | Resists moisture but is less effective than synthetic materials; prone to decay without proper maintenance |
| Aesthetics | Wide variety of colors and textures; mimics natural wood | Sleek, modern look; retains color and appearance over time | Rich, luxurious look with natural grain patterns | Classic wood appearance but fades without regular staining or sealing |
| Maintenance | Minimal upkeep; no staining or sealing required | Requires very little maintenance; cleaning with soap and water is sufficient | Requires regular oiling or treatment to maintain appearance and prevent fungus | Needs annual cleaning, staining, and sealing; more maintenance-intensive |
| Lifespan | 20–30 years or more, with minimal wear | 25+ years, with superior resistance to weather and wear | 25+ years with proper care; durable even in harsh conditions | 10–15 years with consistent maintenance |
| Cost | Higher upfront cost, but cost-effective over time due to low maintenance needs | Higher initial cost but long-lasting; minimal maintenance offsets expenses | Expensive; considered a premium option | Affordable upfront, but long-term maintenance costs can add up |
| Eco-Friendliness | Often made from recycled materials; reduces the demand for natural resources | Eco-friendly due to long lifespan; requires no chemical treatments | Sustainably sourced but requires careful harvesting | Chemical treatments may impact environmental safety |
| Best for | Homeowners seeking low-maintenance, durable, and stylish decks for Raleigh’s diverse weather | Homeowners who prioritize waterproofing, low maintenance, and modern aesthetics | Those who desire a premium, natural wood look and are willing to invest time in maintenance | Budget-conscious homeowners looking for affordable decking options |
This table offers a clear comparison to help homeowners decide which material best suits their needs and budget for Raleigh’s climate.
Other Question to Ask when Deciding Deck Materials

When selecting decking materials for Raleigh’s climate, consider sun exposure, ventilation, and professional installation. UV resistance affects longevity, while proper airflow prevents moisture buildup. Hiring experienced contractors ensures quality construction, maximizing the deck’s performance and lifespan in local weather conditions.
Does It Handle the Sun?
Sun exposure significantly impacts decking materials in Raleigh’s climate. UV-resistant options like composite and PVC decking maintain their color and structural integrity better than untreated wood. These materials resist fading and warping, ensuring the deck remains attractive and functional for years.
Tropical hardwoods naturally withstand sun damage, offering a durable solution for sun-exposed areas. Their dense structure and natural oils provide protection against UV rays, reducing the need for frequent maintenance. Homeowners should consider the deck’s location and sun exposure when selecting materials to ensure long-lasting performance.
How’s the Ventilation?
Proper ventilation plays a crucial role in the performance and longevity of decking materials in Raleigh’s humid climate. Adequate airflow beneath the deck prevents moisture accumulation, reducing the risk of wood rot, mold growth, and structural damage. Homeowners should ensure their deck design incorporates sufficient space between deck boards and the ground to promote air circulation.
For optimal ventilation, deck builders recommend a minimum clearance of 6 inches between the ground and the bottom of the deck joists. This space allows air to flow freely, helping to dry out moisture and prevent decay. Additionally, installing lattice or skirting with ample openings can enhance airflow while maintaining aesthetic appeal:
- Maintain 1/8 inch gaps between deck boards
- Install deck drainage systems for multi-level structures
- Use rot-resistant materials for ground-level decks
- Consider elevated designs for improved air circulation
Who Should Build It?
Professional deck builders bring expertise essential for constructing durable and code-compliant decks in Raleigh’s climate. Their knowledge of local building regulations, material selection, and proper installation techniques ensures the deck withstands weather challenges. Experienced contractors can recommend the best decking materials based on the property’s specific conditions and the homeowner’s preferences.
While DIY projects can be tempting, professional installation often proves more cost-effective in the long run. Skilled builders minimize errors, ensure proper structural support, and implement effective drainage systems. Their work typically comes with warranties, providing homeowners peace of mind and protection for their investment. When selecting a contractor, homeowners should consider:
- Licensure and insurance status
- Experience with preferred decking materials
- Portfolio of completed projects in Raleigh
- Knowledge of local building codes and permit requirements
- Reputation and customer reviews
Ready to transform your outdoor space with a deck? Contact AAA Fence and Deck today!
Don’t let the weather dictate your outdoor enjoyment. AAA Fence and Deck specializes in selecting and installing the perfect decking materials for Raleigh’s humid summers and mild winters. Our experienced team can guide you through the pros and cons of composite, PVC, tropical hardwoods, and pressure-treated lumber, ensuring you make the best choice for your home and budget.
With our expertise, you’ll get a beautiful, durable deck that will last for years to come. Call us now at 984-333-5313 or visit our website to schedule your free consultation and take the first step toward your dream deck!
Frequently Asked Questions
What are the advantages of PVC decking for outdoor spaces?
PVC decking offers durability, low maintenance, and resistance to rot, insects, and fading. It's splinter-free, easy to clean, and available in various colors and wood-like textures. While more expensive initially, its long-term benefits make it a cost-effective choice for outdoor spaces.
Are tropical hardwoods durable enough for Raleigh's weather conditions?
Tropical hardwoods like ipe and cumaru are highly durable and well-suited for Raleigh's weather conditions. Their natural density and oil content make them resistant to rot, decay, and insect infestation, ensuring long-lasting performance in the region's humid summers and mild winters.
Is pressure-treated lumber a cost-effective option for deck building?
Pressure-treated lumber is a cost-effective option for deck building. It's affordable, durable, and resistant to rot and insects. While it requires regular maintenance, its longevity and lower upfront cost make it a popular choice for budget-conscious homeowners seeking a reliable decking material.
What factors should I consider when choosing decking materials?
When selecting decking materials, consider durability, maintenance requirements, cost, aesthetics, climate compatibility, and environmental impact. Factor in your budget, desired lifespan, local weather conditions, and personal style preferences to make an informed choice that balances performance and appearance.